Sliding Doors Glass: A Quick Guide to Your Options
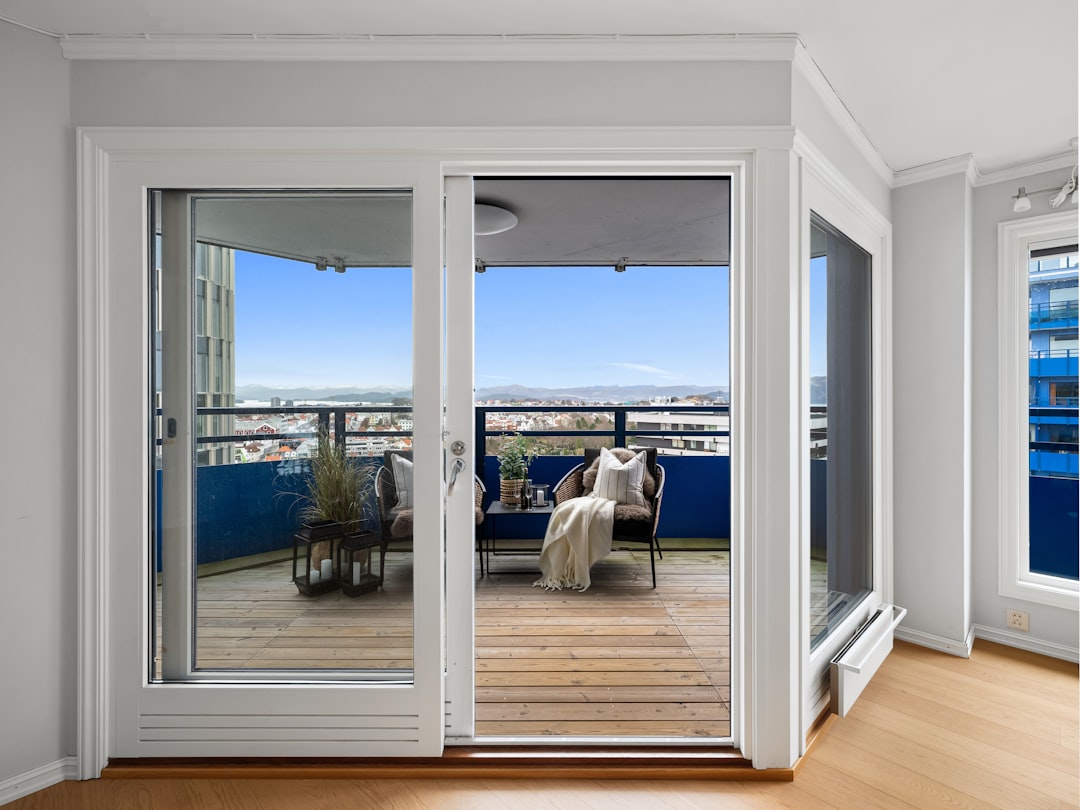
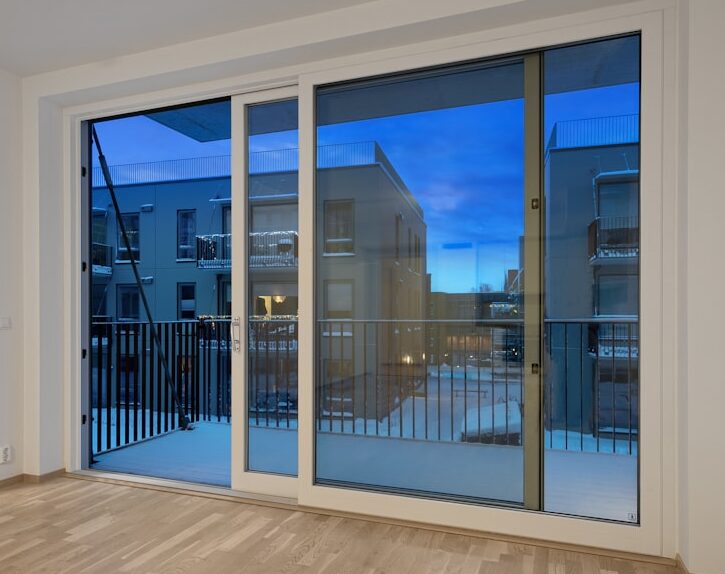
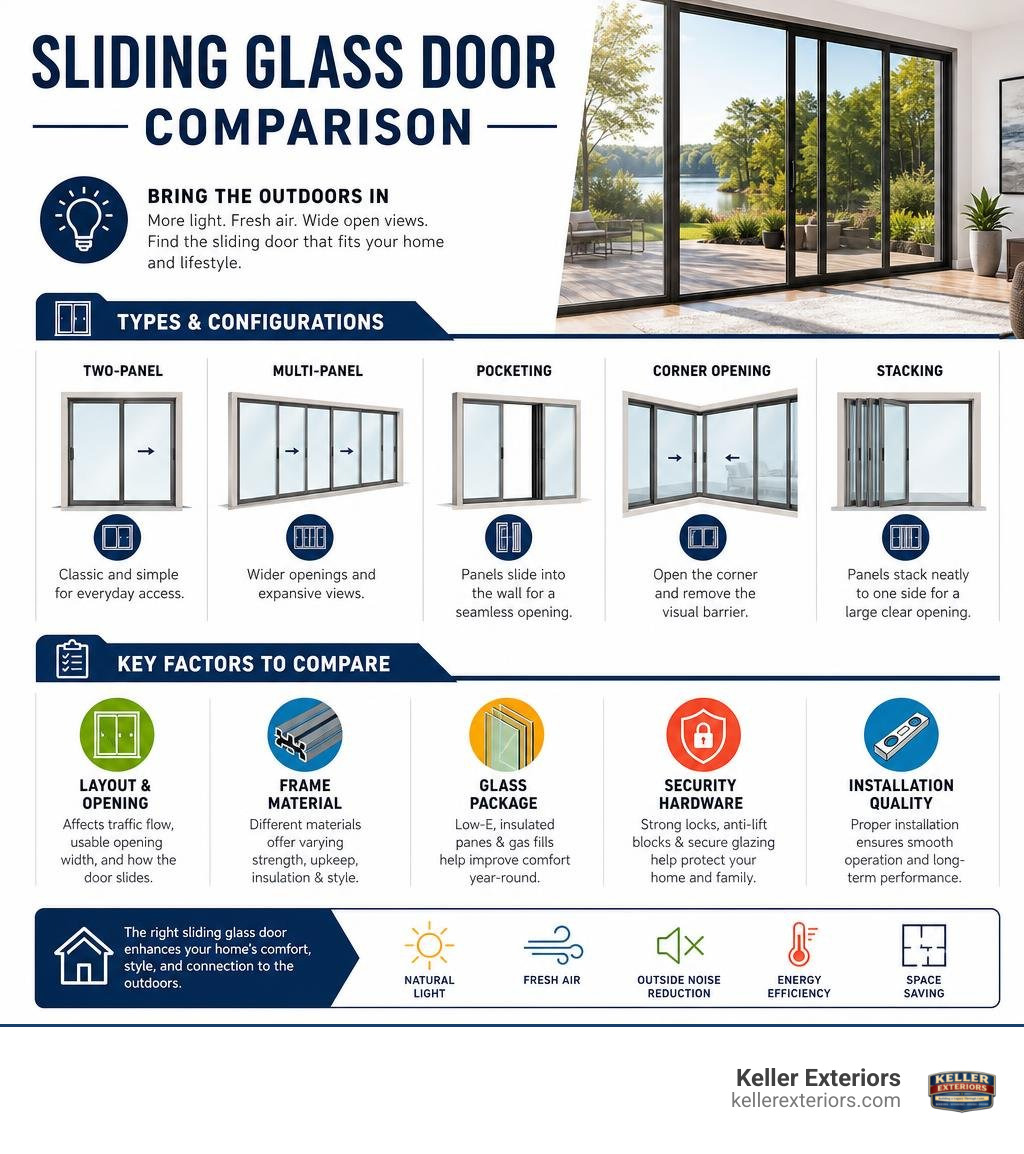
Sliding doors glass systems pair large glass panels with horizontal tracks to bring in daylight, fresh air, and a clear path to a patio, deck, or backyard. Homeowners can choose from standard two-panel patio doors, wide multi-panel systems, pocketing doors that disappear into the wall, and corner-opening designs that remove the usual visual barrier between indoors and out.
Before choosing a door, compare these core factors:
| What to compare | Why it matters |
|---|---|
| Panel layout and opening direction | Determines traffic flow, usable opening width, and where the active panel slides. |
| Frame material | Vinyl, aluminum, wood, and PVC differ in strength, upkeep, insulation, and appearance. |
| Glass package | Low-E coatings, insulated panes, and gas fills can reduce drafts, heat loss, and solar heat gain. |
| Security hardware | Dual-point locks, anti-lift blocks, internal glazing, and security bars help protect the opening. |
| Installation quality | A level track, solid structural support, flashing, and weather sealing affect smooth operation and leak prevention. |
Modern sliding glass doors do more than connect a room to the outdoors. The right system can improve natural light, reduce outside noise, support better energy performance, and save floor space because it does not swing into the room. Still, larger glass areas and complex multi-panel designs require careful choices about frame strength, glazing, drainage, and weatherproofing.
At Keller Exteriors, with more than 25 years of hands-on experience across exterior home improvements, our team has seen how proper selection and installation of sliding doors glass can help homeowners address drafts, leaks, aging hardware, and everyday access to outdoor spaces.
Architectural Types and Configurations of Sliding Doors Glass
Selecting the ideal door system requires understanding how different sliding glass layouts perform within your living space. Architectural advancements have transformed basic two-panel sliders into expansive structural glass assemblies. Today, homeowners in Tulsa, OK, and surrounding communities can select from basic two-panel systems up to multi-panel expansions stretching 40 feet across a building elevation.
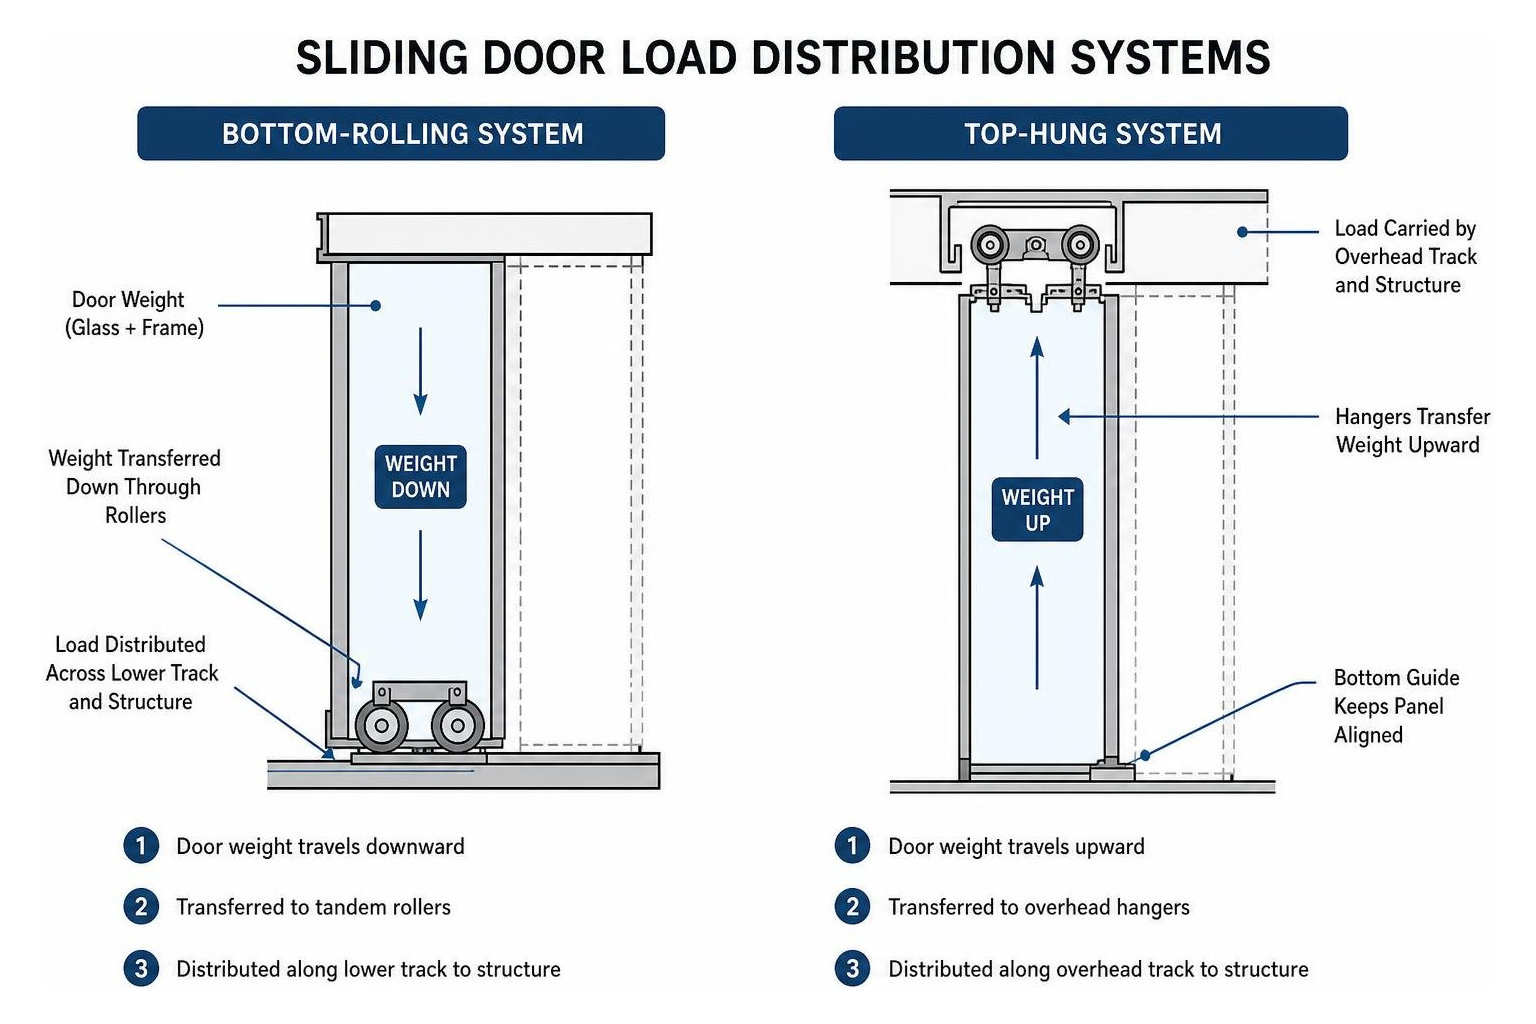
Modern designs distribute structural weight using either heavy-duty lower track roller assemblies or top-hung overhead tracks. Lower tracks carry heavy, multi-pane panels on stainless steel tandem rollers. Top-hung suspension systems conceal operating hardware inside the ceiling pocket, leaving an unobstructed path below. Modern systems achieve ultra-slim sightlines as narrow as 21mm to 34mm, maximizing natural daylight while retaining high wind load resistance.
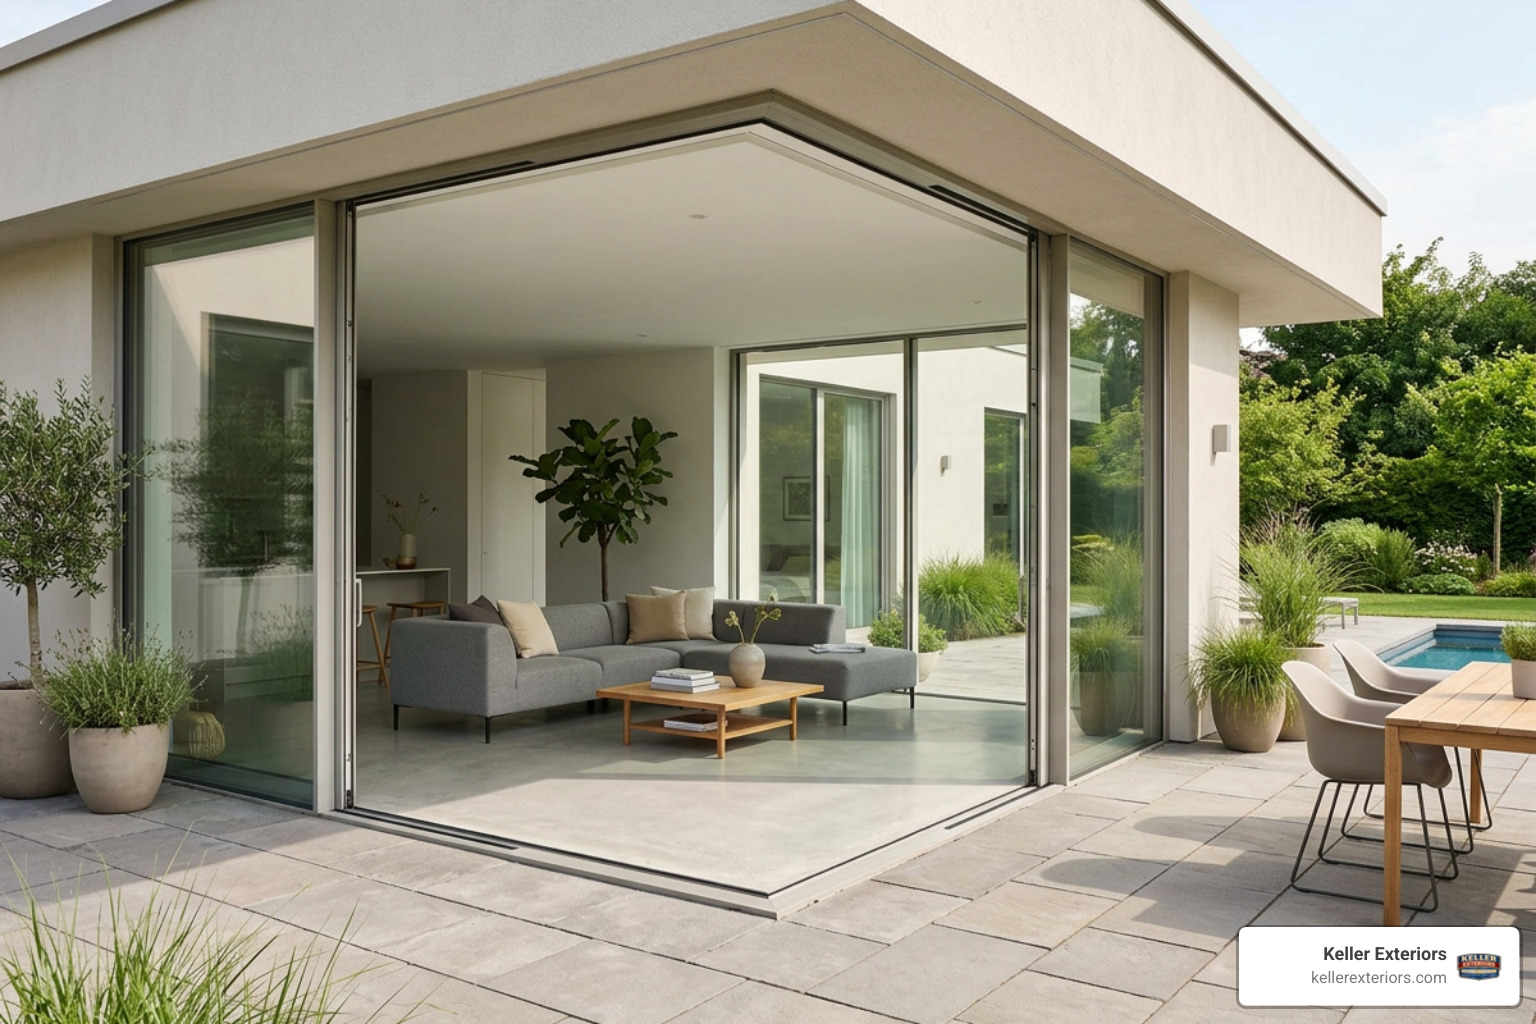
Traditional, Pocket, and Opening Corner Layouts
Standard two-panel systems remain a classic choice for many homes. These designs feature one fixed glass pane and one operable panel sliding horizontally along parallel tracks. When home layouts require broader openings, multi-track bypass configurations move up to eight horizontal panels along parallel lower tracks.
For maximum openness, disappearing pocket doors slide entirely into concealed wall cavities. When fully opened, the glass panels disappear into the wall structure, creating an open transition between indoor living areas and outdoor patios. Installing pocket systems requires careful wall cavity framing, structural header calculations, and specialized insulation around the pocket cavity to prevent draft infiltration.
Opening corner systems remove the vertical structural post where two walls meet. By integrating a cantilevered ceiling header, dual sliding panels glide away from the corner, leaving an open expanse. Combining these designs with flush floor tracks creates a level walk-through between indoor rooms and exterior decks while keeping drainage channels hidden beneath the threshold. If you are reviewing layout options for a home upgrade, exploring energy-efficient sliding door layouts can help you visualize options that best suit your space.
Navigating Door Handedness and OX Configuration Options for Sliding Doors Glass
Understanding industry configuration codes helps you order the correct sliding door layout. Window and door manufacturers use standardized letter codes to describe panel operations viewed entirely from the exterior of the home:
- O: Represents a fixed, stationary glass panel.
- X: Represents an active, sliding glass panel.
A standard two-panel door designated as an OX system features a fixed left panel and a sliding right panel when viewed from outside the house. Conversely, an XO setup indicates the left panel slides while the right panel remains stationary. Four-panel center-opening systems often use an OXXO configuration, where the two center panels slide outward over fixed side panels.
Determining handedness from the exterior perspective ensures proper lock placement, interlock seal alignment, and screen slider positioning. For larger openings, triple-track arrangements support multi-panel OXX or XXO configurations, providing a wider clear opening than traditional two-track systems. Matching handle orientation, screen handedness, and latch pin alignment ensures smooth daily operation.
Evaluating Materials and Custom Design Options
Choosing the right frame material directly impacts long-term frame durability, energy performance, and ongoing maintenance. Exterior frame materials must withstand intense UV exposure, moisture, and temperature fluctuations without warping, fading, or binding along operating tracks.
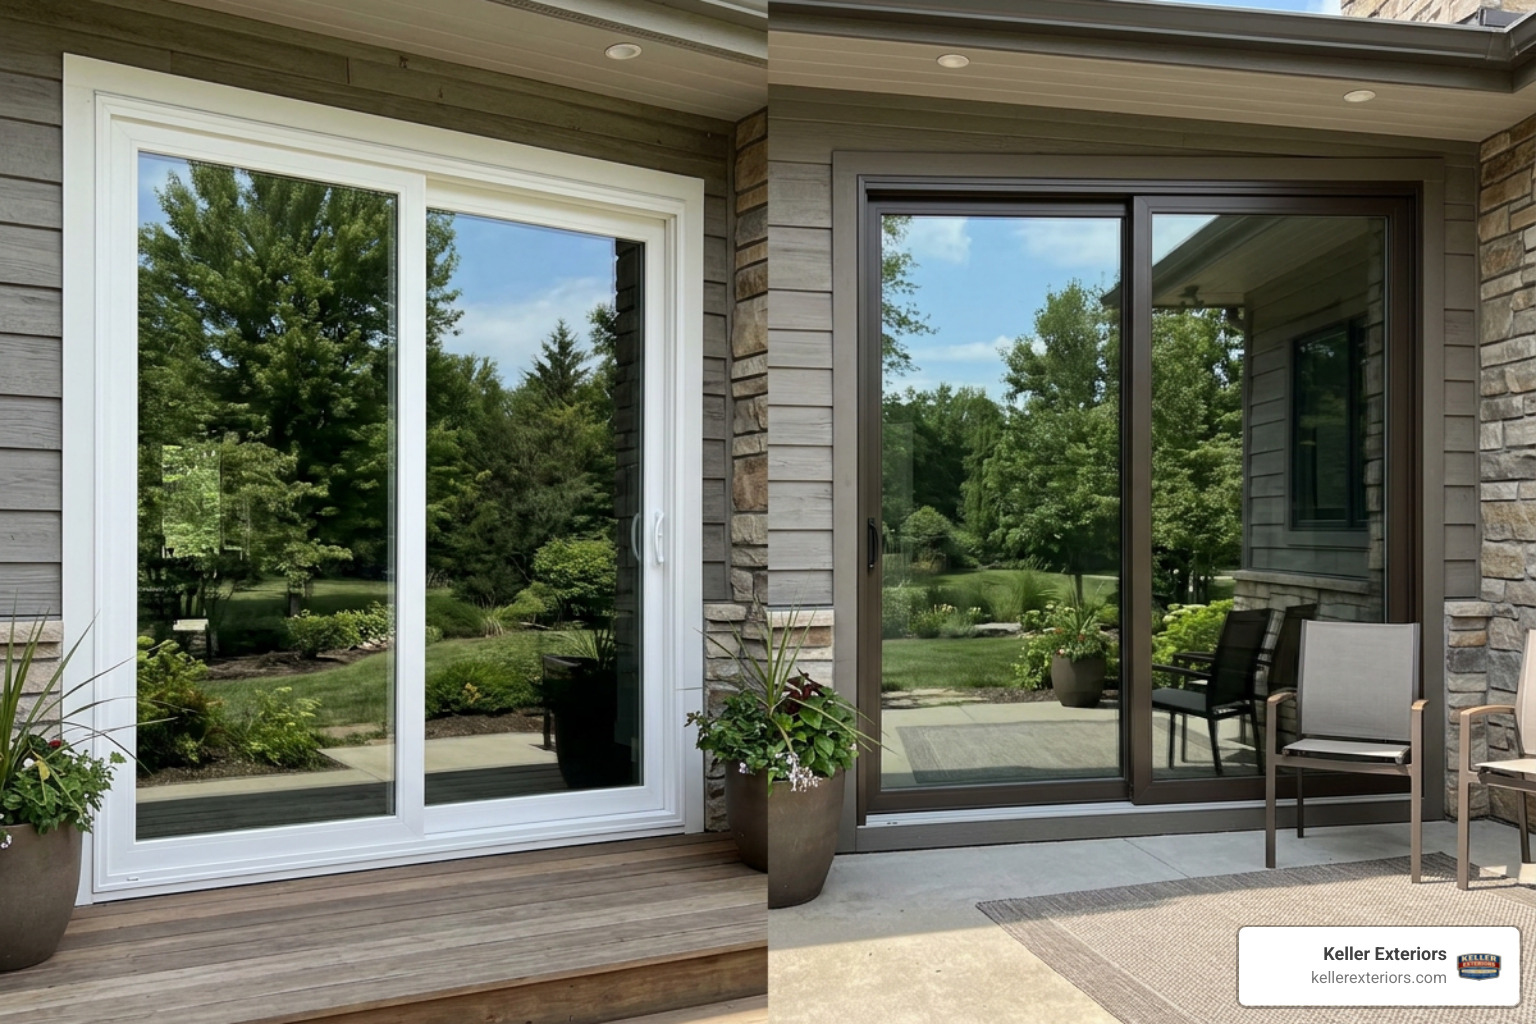
Homeowners can customize their doors with dual-tone frame finishes, matching dark exterior cladding with warm interior tones. Modern manufacturing allows custom grille layouts, obscure privacy glass textures, and low-profile hardware finishes that complement existing architectural details.
Vinyl, Aluminum, Wood, and PVC Frame Comparisons
Every frame material offers distinct physical properties, structural strength, and thermal benefits:
- Vinyl (PVC): Rigid vinyl is a popular choice for residential patio doors due to its natural insulating properties and low maintenance requirements. Fusion-welded frame corners create a solid barrier against moisture. Multi-chambered internal profiles trap air to limit conductive heat transfer. Choosing durable vinyl patio doors gives homeowners an affordable option that never requires painting or sanding.
- Extruded Aluminum: Aluminum provides high structural strength, allowing for slender frames and expansive glass leaves up to 10 feet tall or 5 meters high. Standard aluminum frames readily conduct heat, so modern architectural systems incorporate continuous polyamide thermal breaks separating the interior and exterior metal profiles. You can review thermally broken aluminum frames to see how metal designs manage energy performance while offering slim profile lines.
- Clad Wood: Clad wood doors offer the aesthetic warmth of solid interior wood combined with a durable exterior aluminum cladding. The metal exterior shell guards against severe weather, while interior timber frame elements enhance thermal insulation and visual warmth. Exploring classic wood frame options helps align traditional architectural details with energy performance.
| Frame Material | Thermal Insulation | Structural Strength | Upkeep Requirements | Relative Lifespan |
|---|---|---|---|---|
| Vinyl (PVC) | Excellent (Multi-chamber) | Moderate | Low (Wipe clean) | 20–30 Years |
| Thermally Broken Aluminum | Good (With thermal break) | High (Supports massive panes) | Very Low (Powder-coated) | 30–40+ Years |
| Aluminum-Clad Wood | Excellent (Natural wood core) | High | Low exterior, Moderate interior | 30–40 Years |
| Solid Wood | Very Good | Moderate to High | High (Periodic refinishing) | 20–35 Years |
Glass Tints, Grid Patterns, and Hardware Customization for Sliding Doors Glass
Tailoring your sliding doors glass setup involves choosing custom glass treatments, decorative grilles, and functional operating hardware. Low-E glass coatings help regulate solar heat gain without noticeably darkening your room. Tinted glass, such as bronze or grey, reduces harsh outdoor glare and adds visual privacy during daytime hours. For bathroom or bedroom patio exits, acid-etched or frosted privacy glass diffuses light while blocking view from outside.
Decorative grid configurations give sliding glass panels a traditional appearance. Grids-Between-Glass (GBG) place decorative aluminum muntin bars inside the sealed insulating glass unit, leaving smooth glass surfaces that wipe clean easily. Simulated Divided Lites (SDL) adhere dimensional grid bars to both exterior glass surfaces, giving the classic look of individual glass panes.
Hardware selections range from heavy-duty flush pull handles to surface-mounted lever locks. Popular finishes include brushed nickel, matte black, oil-rubbed bronze, and polished chrome. Upgraded screen options include retractable roll-away screens and high-visibility charcoal mesh, which maximizes airflow while keeping small insects out.
Performance Factors: Energy Efficiency and Security Mechanics
Large glass expanses require clear structural and thermal ratings to maintain indoor comfort and security. High-performance sliding doors glass assemblies undergo testing to meet standards for air tightness, water tightness, structural wind resistance, and forced entry prevention.
Advanced glass units achieve air infiltration ratings meeting Class 4 standards and water tightness ratings up to Class 9A. Acoustic insulation options deliver Sound Transmission Class performance up to 44 dB, damping traffic noise in urban homes across Midtown, OK, and Brookside, OK.
U-Values, SHGC, and Thermal Glazing Options
Evaluating energy efficiency ratings using guidelines from the U.S. Department of Energy ensures your patio door maintains comfortable indoor temperatures throughout seasonal heat waves and winter freezes. Two primary metrics define thermal performance:
- U-Factor (or U-Value): Measures the rate of non-solar heat flow through the door assembly. Lower numbers indicate better resistance to heat transfer. High-performance double and triple-glazed systems achieve U-values ranging from 0.45 down to 0.19 (or 0.76 W/m²K), meeting Passivhaus energy standards.
- Solar Heat Gain Coefficient (SHGC): Measures the fraction of solar radiation admitted through the glass. In warmer climates like Owasso, OK, and Broken Arrow, OK, selecting lower SHGC ratings (e.g., 0.22 to 0.30) blocks unwanted heat buildup. In cold northern climates, higher SHGC values allow winter solar heating.
Modern double and triple-glazed units place warm-edge composite spacers between glass panes to minimize edge condensation. Filling the hermetically sealed glass cavity with dense argon or krypton gas slows thermal convection between panes. Homeowners replacing older single-pane doors can explore our selection of energy efficient windows and glass doors to improve climate control throughout their living spaces.
Multi-Point Locks, Anti-Lift Blocks, and Security Features
Exterior patio doors require strong hardware features to prevent unauthorized entry. High-performance security options include:
- Dual-Point and Multi-Point Latching: Multi-point systems extend stainless steel locking hooks into heavy metal keeps set directly within the door jamb at several vertical positions.
- Anti-Lift Frame Stop Blocks: Hardened composite or metal blocks installed in the upper track prevent intruders from prying active door leaves upward to disengage lower track rollers.
- Charley Bars and Floor Pins: Adjustable security bars (Charley bars) brace against the active door leaf, physically blocking horizontal movement along the track.
- Internal Glazing Beads: Setting glass retention beads on the interior side of the door leaf ensures the glass cannot be unseated from outside the home.
- Laminated Security Glass: Interleaving a tough polyvinyl butyral (PVB) plastic layer between glass sheets holds shattered glass fragments together if impacted, resisting forced entry attempt.
Comparing Sliding Systems to French, Bifold, and Pocket Doors
Choosing between sliding glass doors and alternative patio opening systems depends on your room layout, available wall space, and home traffic patterns.
Every door operating style offers specific advantages:
- Sliding Glass Doors: Panels glide on parallel tracks, requiring zero interior or exterior swing radius. They maximize continuous glass areas, yielding slim frames and uninterrupted outdoor views.
- French Doors: Traditional hinged units swing inward or outward, opening up the full width of the door frame. However, they require clear floor space to allow door leaves to swing freely.
- Bi-Fold Doors: Multiple hinged glass panels fold accordion-style along an upper and lower track. They collapse back to open an entire wall section, though stacked panel bundles create visual bulk on one side of the opening when opened.
Space Efficiency and Architectural Aesthetics
For homes with tight patio space or interior furniture placed near the doorway, sliding glass systems eliminate swing footprint conflicts. You can place tables, chairs, or planters directly alongside the door without blocking operation.
| Feature / System | Sliding Glass Doors | French Patio Doors | Bi-Fold Doors |
|---|---|---|---|
| Operating Motion | Horizontal Glide | Inward/Outward Swing | Accordion Fold |
| Floor Space Required | Zero Swing Area | Significant Swing Clearance | Minimal Stack Space |
| Clear Opening Percentage | 50% to 75% | 100% | 90% to 95% |
| Sightline Thickness | Ultra-Slim (21mm–34mm) | Traditional Wide Stiles | Moderate Frame Stiles |
| Weatherproofing Integrity | High (Sliding Seals) | Excellent (Compression Seals) | Good (Multi-Hinge Seals) |
When deciding between traditional hinged options and sliding glass assemblies, reviewing swinging French patio doors helps weigh swing space requirements against full-frame entry access.
Project Cost Ranges and Ordering Lead Times
Total investment levels vary depending on opening dimensions, frame material, thermal glass packages, and structural header alterations. Basic vinyl sliding doors provide cost-effective patio entry solutions, whereas large custom aluminum multi-panel systems require higher material investment due to specialized glass thickness and heavy hardware requirements.
Standard sliding door sizes feature lead times ranging from two to four weeks. Custom orders involving non-standard dimensions, custom frame powder coating, triple-pane Low-E glass, or pocketing hardware configurations typically require lead times of 45 to 65 days for custom production and delivery. Planning project timelines early ensures smooth installation schedules. Homeowners evaluating custom exterior entries can review options for custom exterior entry doors to coordinate project choices.
Best Practices for Installation, Maintenance, and Repair
Proper care and regular maintenance keep your patio door sliding smoothly and sealing out wind and rain for decades.
Roller Adjustment, Track Cleaning, and Weatherproofing
Preventative maintenance protects moving components from wear and weather damage:
- Keep Bottom Tracks Clean: Dirt, pet hair, and grit accumulate in the lower stainless steel track, creating friction that accelerates roller wear. Vacuum tracks regularly and wipe them down with a damp cloth.
- Lubricate Moving Hardware: Apply a dry silicone spray to the track rails and roller assemblies twice a year. Avoid thick oil lubricants or grease, which attract dirt and clog roller bearings.
- Calibrate Roller Height: Over time, active door leaves may sag or rub along the frame threshold. Locate the adjustment screw access holes near the bottom edge of the door leaf. Using a screwdriver, turn the adjustment screw clockwise to raise the panel or counter-clockwise to lower it, keeping the panel square within the jamb.
- Maintain Sill Drainage: Verify that lower frame weep holes remain free of dirt and debris. Clear weep channels allow trapped rainwater to drain safely onto the exterior sill instead of backing up into home interior flooring.
- Inspect Weatherstripping: Check felt brush seals and interlock gaskets along vertical panel edges. Replace worn, flattened, or torn weatherstripping to stop drafts and moisture penetration. If glass panes become fogged or broken, learning about replacing damaged glass panels helps explain repair steps.
Professional Installation vs DIY Considerations
Installing a patio door requires precise structural framing, accurate laser leveling, and flashing details. Unlike standard interior doors, exterior sliding doors act as critical structural weather barriers for your home.
Improper installation can lead to bowing frames, binding panels, water leaks, and floor damage. Professional contractors evaluate structural ceiling headers to confirm proper support across wide openings. Installers install waterproof sill flashing pans, integrate self-adhered membrane flashing around frame perimeters, and level bottom track assemblies to within 1/16th of an inch. Working with certified experts for your professional door replacement services ensures your new system remains covered under full manufacturer warranty protection.
Frequently Asked Questions About Sliding Doors Glass
What is the difference between OX and XO sliding glass door configurations?
An OX configuration features a fixed left panel (O) and an active right-sliding panel (X) when viewed from the outside of the home. An XO configuration features an active left-sliding panel (X) and a fixed right panel (O). Handedness is always determined from the exterior viewpoint looking in.
How much do high-performance sliding glass doors cost to install?
Total installation costs vary based on overall unit dimensions, frame material selections, structural header alterations, and custom glass efficiency upgrades. Standard vinyl replacements require simpler labor, while large multi-panel aluminum pocket doors require structural wall framing adjustments and custom flashing labor.
Are sliding glass doors energy efficient in cold climates?
Yes. Modern sliding doors feature double or triple-pane insulated glass, warm-edge spacers, argon gas fills, and low-emissivity (Low-E) coatings. Thermally broken aluminum or multi-chamber vinyl frames prevent heat transfer, achieving low U-values that protect living spaces against cold winter drafts in Glenpool, OK, and Jenks, OK.
What are anti-lift blocks and how do they enhance sliding door security?
Anti-lift blocks are hardened plastic or metal stops fitted into the upper frame track directly above active door panels. They prevent intruders from using pry tools to lift the sliding panel upward off its bottom rollers, keeping the door locked in place.
How do sliding glass doors compare to French patio doors?
Sliding glass doors slide along horizontal tracks without requiring room floor clearance, making them ideal for spaces with adjacent furniture. French patio doors swing on hinges, offering full structural frame openings but requiring a wide swing area inside or outside the room.
Can sliding glass doors be installed around open corners without posts?
Yes. Post-free corner sliding door systems use cantilevered structural headers to support the ceiling above. Two sliding glass panels meet at a corner interlock and retract along perpendicular tracks, leaving an unobstructed corner opening when fully opened.
What frame material is best for low-maintenance sliding patio doors?
Vinyl (PVC) and powder-coated extruded aluminum are top choices for minimal maintenance. Neither material rots, warps, or requires regular painting. Regular track cleaning and periodic hardware lubrication keep both materials operating smoothly.
How do you measure handedness for a sliding glass door?
Stand on the exterior patio or deck looking inward at the door assembly. Identify which panel remains stationary and which panel glides horizontally. If the sliding panel moves toward your right, it is an OX configuration; if it moves toward your left, it is an XO layout.
What is the typical lead time for custom sliding glass door orders?
Standard size patio doors are usually delivered within two to four weeks. Custom orders requiring special frame colors, architectural dimensions, triple-pane Low-E coatings, or pocketing hardware configurations typically feature production and delivery lead times between 45 and 65 days.
How can I make my sliding glass door track glide smoothly again?
Clean the lower track using a vacuum to remove dirt and debris, then wipe the metal rail clean. Turn lower adjustment screws to level and lift the panel off the track sill, then apply a dry silicone lubricant directly onto the stainless steel track rails and roller assemblies.
Upgrade Your Home with Professional Sliding Glass Door Installation
Selecting the right sliding doors glass configuration improves natural daylighting, outdoor access, and energy efficiency across your living space. By balancing frame material strength, Low-E glass thermal coatings, multi-point lock hardware, and structural panel configurations, you can choose a door system tailored to your home style.
Our team at Keller Exteriors brings over 25 years of hands-on exterior construction experience to every installation across Tulsa, OK, Broken Arrow, OK, Owasso, OK, and surrounding communities. To discuss your patio door upgrade and discover custom options for your living space, schedule your sliding doors consultation with our expert installation specialists today.