Why Roof Installation Is One of the Most Important Home Investments You’ll Make
Roof installation is the process of replacing or installing all layers of your roofing system, from the deck up to the final ridge cap. Here is a quick look at what that involves:
- Tear-off of existing shingles and underlayment
- Deck inspection and repair to fix rot or damage
- Drip edge and ice-and-water shield installation along eaves and valleys
- Underlayment applied across the full deck surface
- Flashing installed around chimneys, vents, and sidewalls
- Field shingles or roofing material installed from eave to ridge
- Ridge cap and ventilation to seal and balance airflow
- Final inspection and cleanup
Your roof is the first line of defense between your family and the elements. It protects the structure of your home, keeps energy costs in check, and holds real value when it comes time to sell. When it fails, the problems compound fast. Water gets into the deck, then the insulation, then the walls. What starts as a small leak can become a five-figure repair.
The numbers back this up. Improper installation is responsible for more than 70% of all roofing failures, outpacing both weather events and material defects combined. And 62% of roof leak calls trace back to installation errors, not the materials themselves. That means the quality of the work matters just as much as the quality of the shingles.
A full roof replacement on a standard home is not a small purchase. Costs vary widely based on material choice, roof size, pitch, and local labor rates. Understanding what drives those numbers helps you make a smarter decision and avoid paying for work that falls short.
My name is Robert Keller, and I have spent more than 25 years in the home improvement industry, with roof installation and exterior replacement at the core of that work. I still walk job sites and talk to homeowners directly, because that hands-on experience is the only way to truly understand what a roof needs.
Key Factors That Influence Roof Installation Costs
Every home in the Tulsa, OK area has a unique footprint. When we calculate the cost of a new roof, we look at several core variables. The size of your roof is the starting point. Roofing contractors measure projects in squares, where one square equals 100 square feet of roof surface. A larger home naturally requires more materials and longer labor hours.
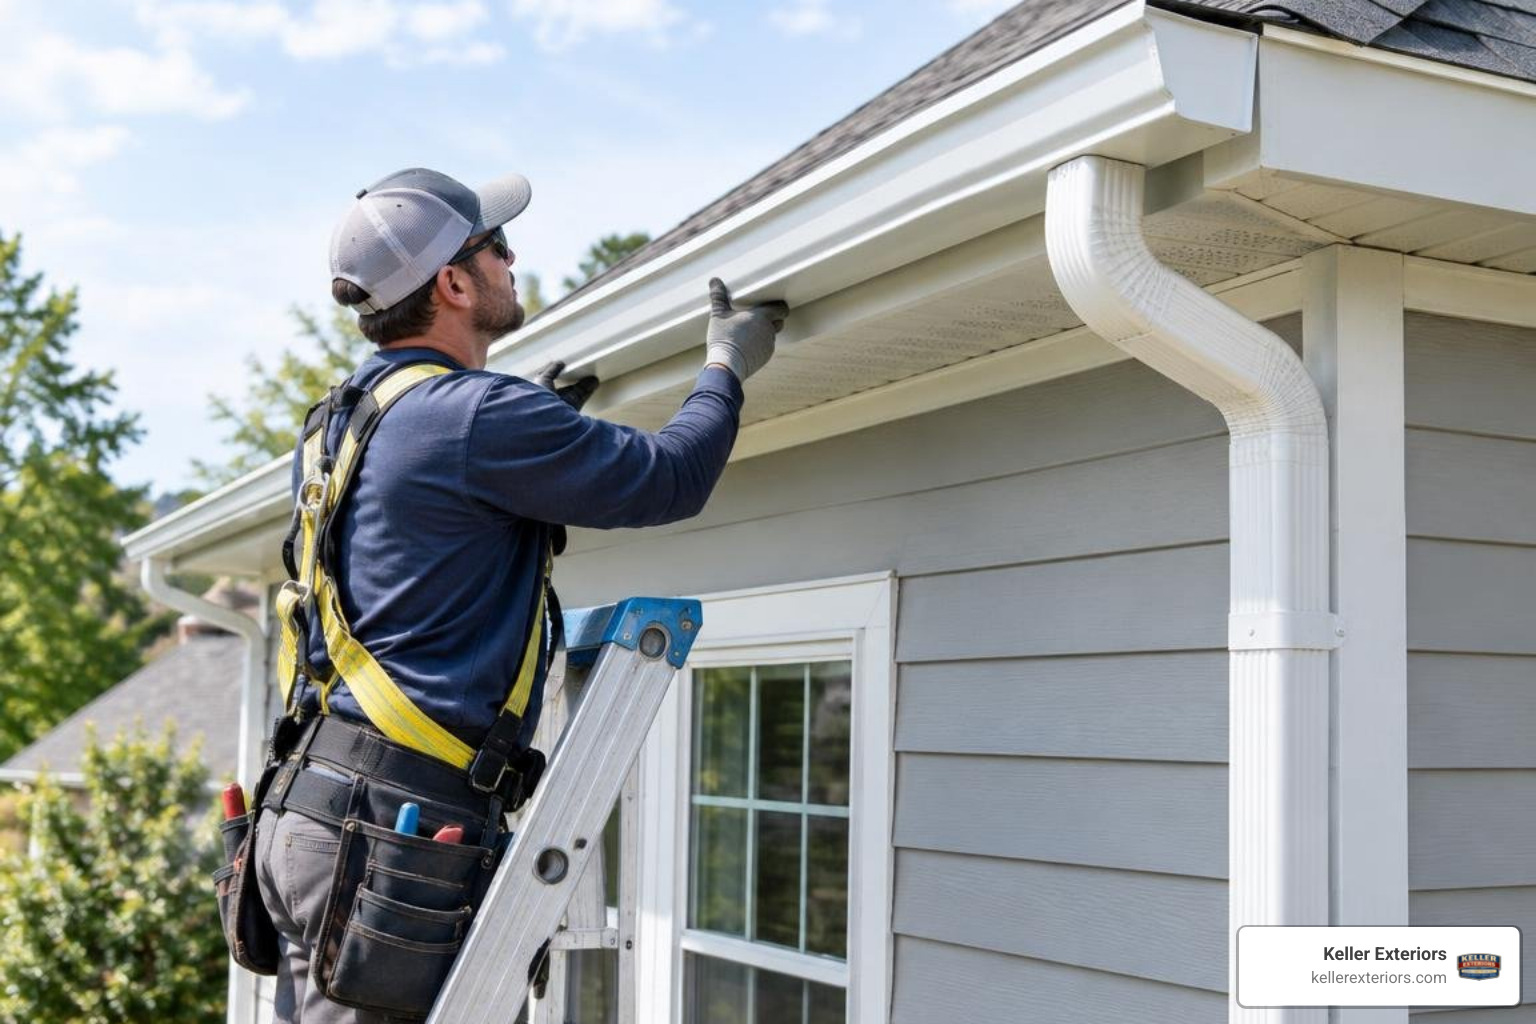
The pitch of your roof also plays a massive role. Steep roofs require specialized safety equipment, harness setups, and slower, more deliberate footwork. This extra time and safety gear increase the overall labor rates. Labor typically accounts for more than half of the total cost of a roof replacement.
Your material choice is another major factor. Standard asphalt shingles are the most common choice, but upgrading to metal, wood shakes, or clay tiles changes the financial investment and the expected lifespan of your roof.
| Material Type | Relative Cost Tier | Expected Lifespan |
|---|---|---|
| 3-Tab Asphalt Shingles | Economy | 15 to 20 Years |
| Architectural Shingles | Standard | 25 to 30 Years |
| Metal Panels (Exposed Fasteners) | Mid-Range | 30 to 45 Years |
| Standing Seam Metal | Premium | 50 to 70 Years |
| Cedar Shakes | Premium | 30 to 40 Years |
| Clay Tiles | Ultra-Premium | 50 to 100 Years |
How Roof Pitch and Complexity Affect Your Estimate
Roof pitch is the angle or slope of your roof. We express this as a ratio of vertical rise to horizontal run. For example, a 6:12 pitch rises 6 inches for every 12 inches of horizontal run.
Professional roofers generally consider any slope below a 6:12 pitch as easily walkable. Once a roof reaches an 8:12 pitch or steeper, it requires roof jacks, ropes, and harnesses. This slows down the crew and increases labor costs.
Complexity refers to the shape of your roof. A simple gable roof has two flat planes meeting at a single ridge. It requires minimal cuts and has a low waste factor.
A complex roof features multiple valleys, hips, dormers, and intersections. Valleys are areas where two roof planes meet, channeling high volumes of rainwater. These areas require extra waterproofing and precise flashing.
Dormers add architectural interest but create multiple vertical walls that we must flash individually. Each complexity increases the waste factor, meaning we must order more material to cover the cuts and angles.
The Cost of Roof Decking Repair and Preparation
The roof deck is the wooden foundation of your roof, usually made of plywood or oriented strand board (OSB) sheets. We nail all your roofing materials directly into this wood.
During the tear-off phase, we often discover hidden water damage, wood rot, or sagging panels. We cannot install new shingles over compromised wood because the nails will not hold, and the structural integrity of your roof will fail.
Replacing damaged decking is a critical step in the preparation process. If we find soft spots or rot, we cut out the damaged sections and install fresh OSB or plywood sheets.
Ensuring a solid deck prevents future leaks and keeps your manufacturer warranty valid. If you suspect your roof has active leaks, explore our professional roof repair options to address small issues before they ruin your entire roof deck.
Comparing Materials for Your New Roof Installation
Selecting the right material involves balancing your budget, aesthetic preferences, and the local climate in Oklahoma. High winds, hail, and intense summer heat require materials that can withstand severe weather.
Traditional asphalt shingles remain the most popular option because they offer reliable protection. Architectural shingles, also known as dimensional shingles, are thicker and heavier than basic 3-tab shingles. They offer superior wind resistance and create a rich, textured look that mimics wood shakes.
For homeowners seeking premium aesthetics and maximum durability, cedar shakes and clay tiles offer distinct benefits but require specialized installation skills.
Asphalt Shingles vs. Metal Roof Installation
Asphalt shingles are cost-effective and relatively quick to install. A standard 2,000 square foot home in Broken Arrow, OK can often be completed in one to three days. However, they have a shorter lifespan than metal and are more susceptible to wind damage over time.
Metal roofing has grown rapidly in popularity. Homeowners can choose between exposed fastener metal panels and premium standing seam metal systems. Standing seam metal uses concealed fasteners, which eliminates the risk of leaks around exposed screws.
Metal roofs reflect solar heat, which can lower your summer cooling bills in hot areas like Owasso, OK. They also carry Class 4 impact ratings, which can reduce your homeowner insurance premiums in hail-prone regions.
If you are considering this long-lasting material, explore our metal roofing services. To compare concealed and exposed-fastener systems, see our guide to metal roof options.
Specialty Materials: Clay Tiles and Cedar Shakes
Clay tiles and cedar shakes are premium materials that require a highly experienced hand. Clay tiles offer an elegant, Southwest aesthetic and can last a century. However, they are incredibly heavy. We must inspect your home’s structural framing to ensure it can support the immense weight of a tile roof.
If a tile roof begins to show wear, timely clay tile roof repair can help address vulnerable areas before small issues compromise the system’s watertight seal.
Cedar shakes offer a rustic, natural beauty. We use Certi-label cedar products to ensure the wood is properly graded and treated to resist decay. Cedar roofs require specialized ventilation strategies.
Because wood expands and contracts with moisture, we must install cedar shakes over open sheathing or a specialized rainscreen matrix to allow the wood to breathe and dry from both sides.
The Step-by-Step Roof Replacement Process
A successful roof installation requires a strict, chronological sequence. Skipping a single step or rushing through preparation is the leading cause of premature roof failure.
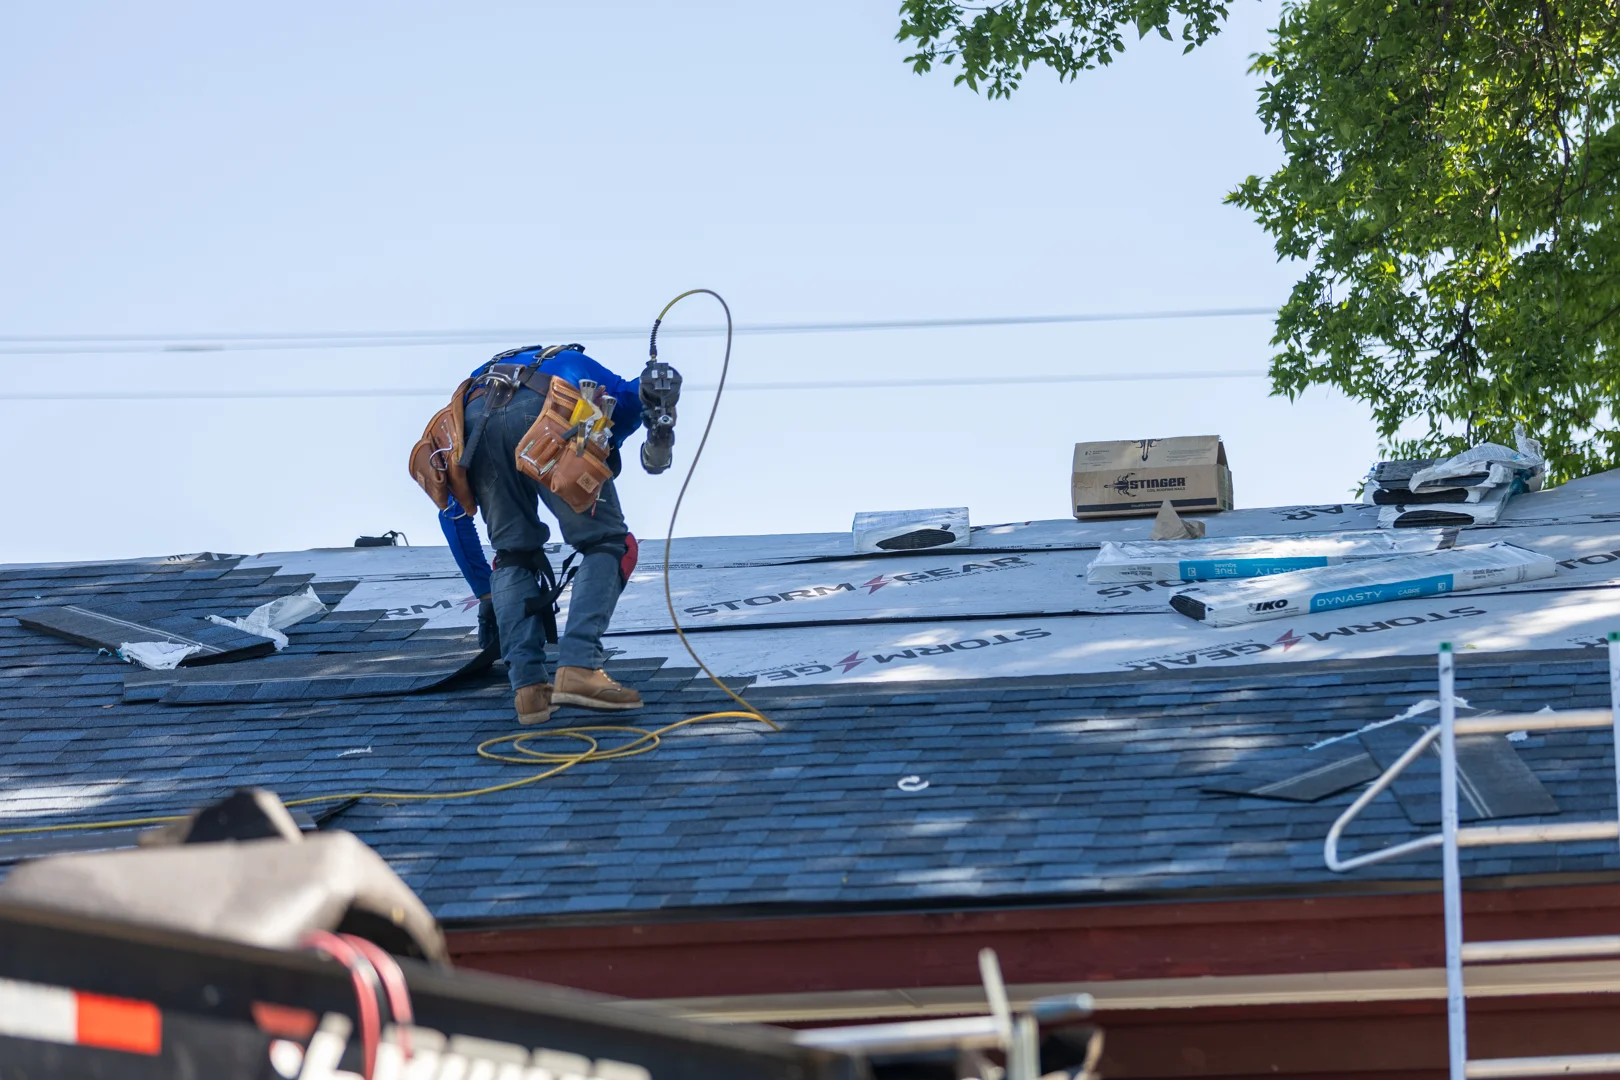
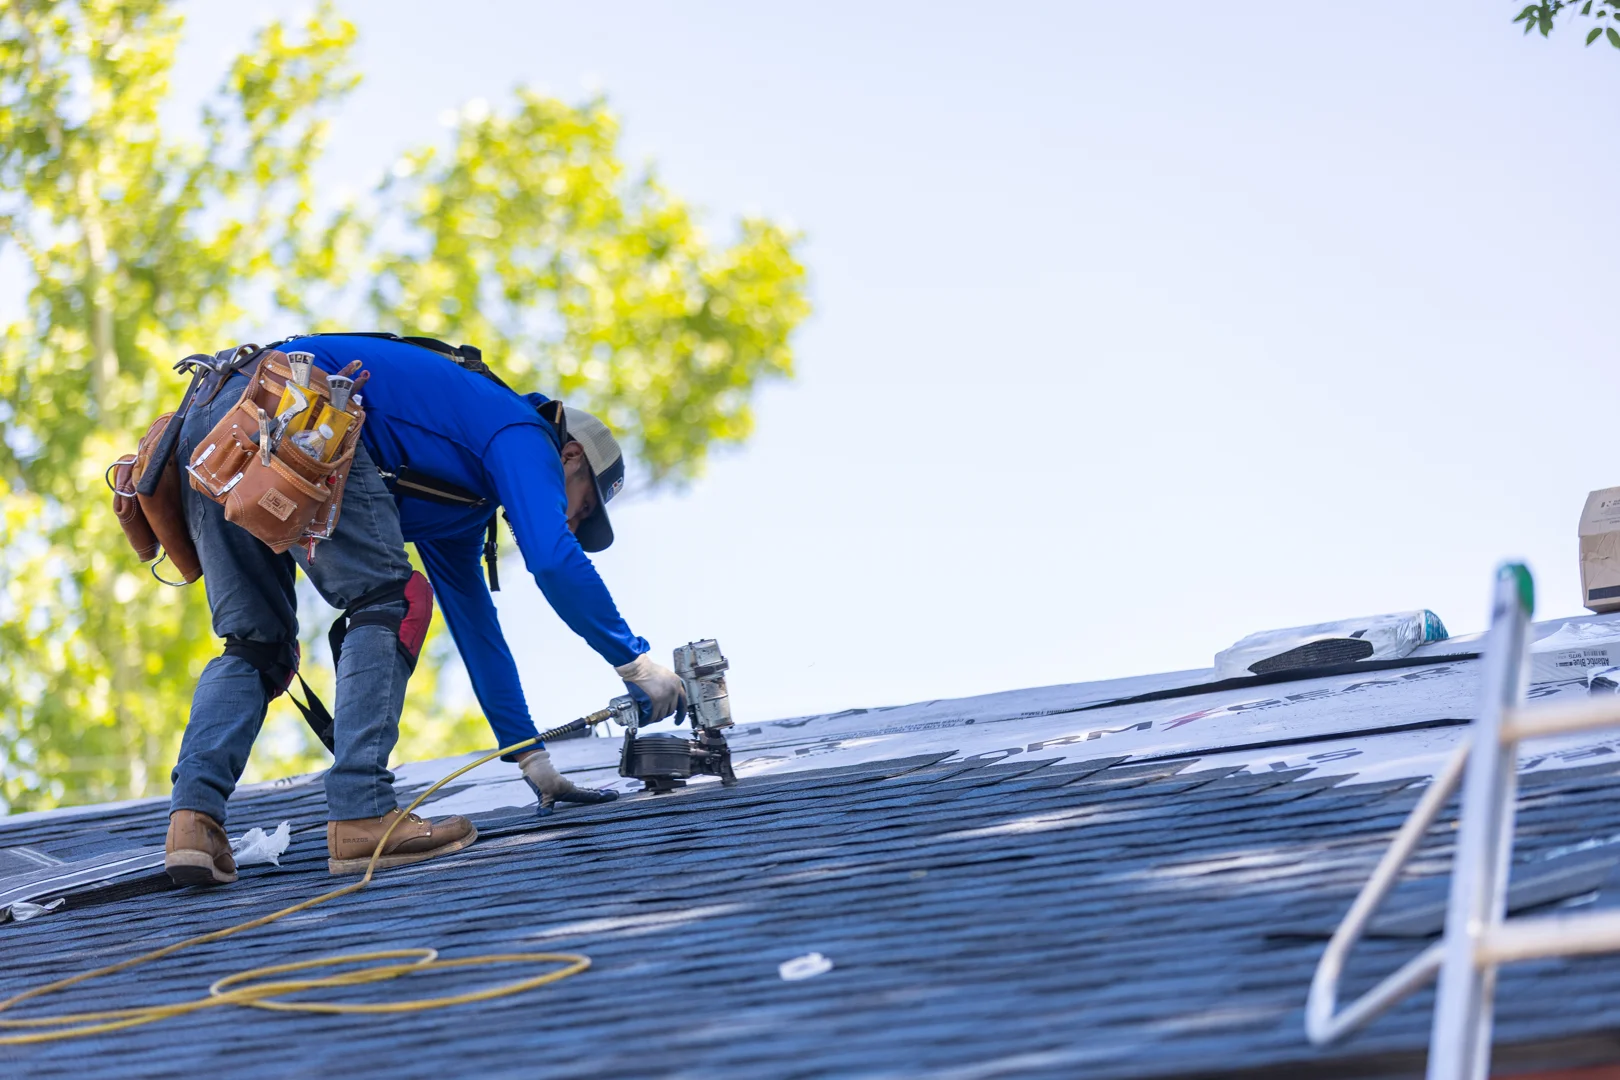
The process begins with property protection. We place heavy tarps over your landscaping, decks, and siding to prevent damage from falling debris. Next, our crew tears off the old shingles and underlayment down to the bare wood deck.
Once the deck is exposed, we inspect every square inch for rot, mold, or structural sagging. After making any necessary deck repairs, we install the waterproofing layers, followed by the field shingles, flashing, and ventilation.
Preparing the Deck and Installing Underlayment
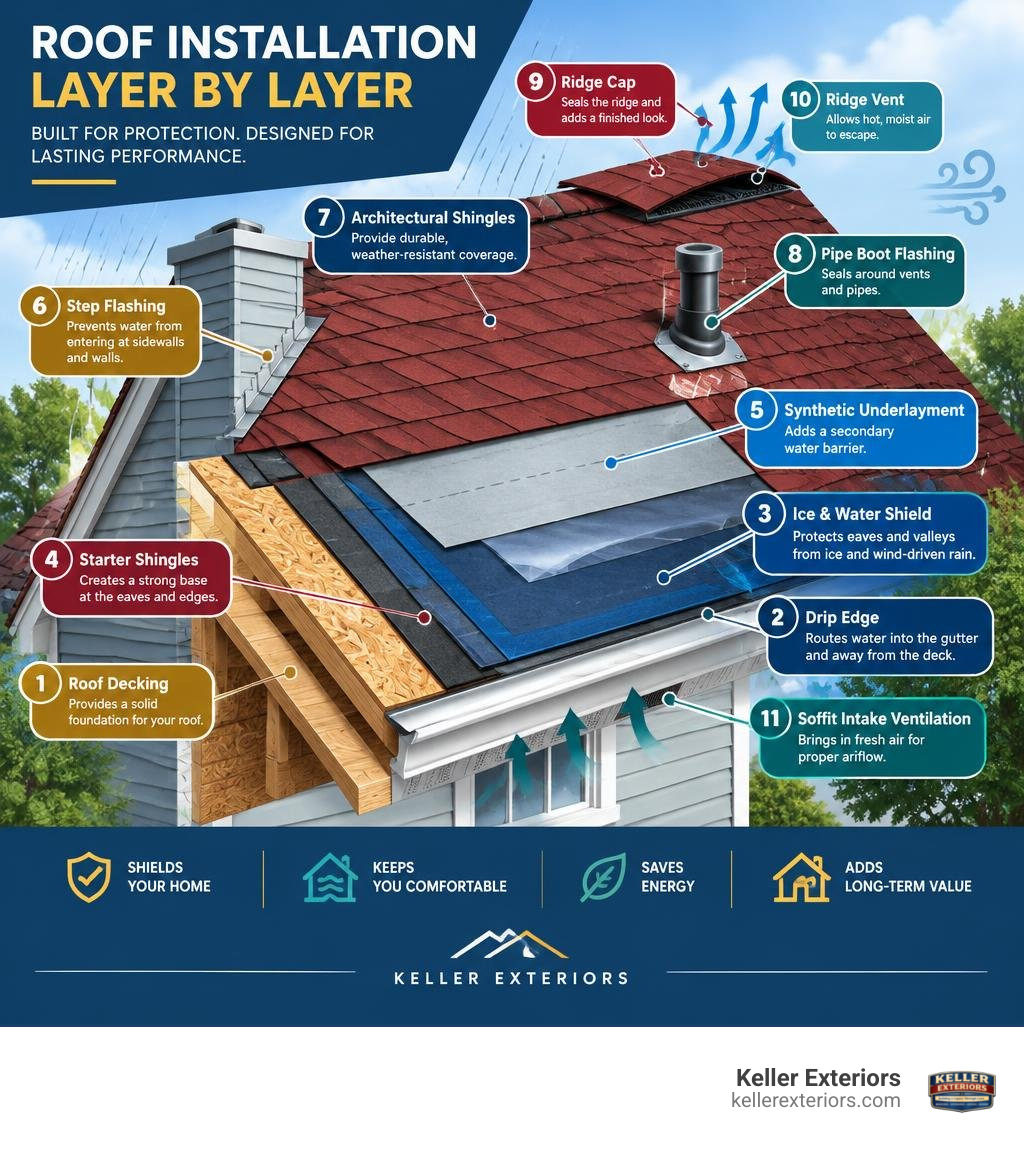
Once the deck is clean and repaired, we install the metal drip edge along the eaves. The drip edge guides water away from your fascia boards and directly into your gutters.
Next, we apply a self-adhering ice-and-water shield. This thick, rubberized membrane sticks directly to the wood deck. We install it along the eaves, valleys, and around penetrations like chimneys and skylights. If water backs up behind a winter ice dam or wind-driven rain gets under the shingles, this shield prevents leaks.
After the ice-and-water shield is in place, we roll out the synthetic underlayment across the rest of the roof deck. Synthetic underlayment has largely replaced old-fashioned organic felt paper. It is highly tear-resistant, does not absorb moisture, and provides an excellent secondary barrier against wind-blown rain. We overlap each course of underlayment by at least two inches to ensure continuous protection.
Proper Flashing and Ventilation for a Watertight Seal
Flashing is the metal defense system we install at joints, transitions, and roof penetrations. We install step flashing along sidewalls where the roof meets a vertical wall. Each individual shingle gets its own piece of L-shaped metal flashing, which weaves water safely back onto the shingles.
Around chimneys, we install a two-part flashing system consisting of base flashing and counterflashing. We cut a groove into the brick mortar joints, insert the counterflashing, and seal it with high-quality polyurethane sealant.
Valleys require heavy-duty metal valley flashing or a woven shingle pattern to handle the high volume of water that channels down these intersections. Finally, we install plumbing boot flashing around vent pipes.
Proper attic ventilation is just as critical as waterproofing. We calculate your attic’s square footage to ensure a balanced intake and exhaust system.
We install ridge vents along the peaks of your roof, which work in tandem with your soffit vents to draw hot, humid air out of your attic. This balanced airflow prevents heat buildup in the summer and moisture accumulation in the winter.
DIY vs. Professional Roof Installation: An Honest Assessment
With so many home improvement tutorials available online, some homeowners consider tackling a roof replacement themselves. While doing the work yourself can save on labor costs, roofing is physically demanding, highly technical, and inherently dangerous.
The Bureau of Labor Statistics consistently ranks roofing as one of the most hazardous construction occupations due to the risk of falls.
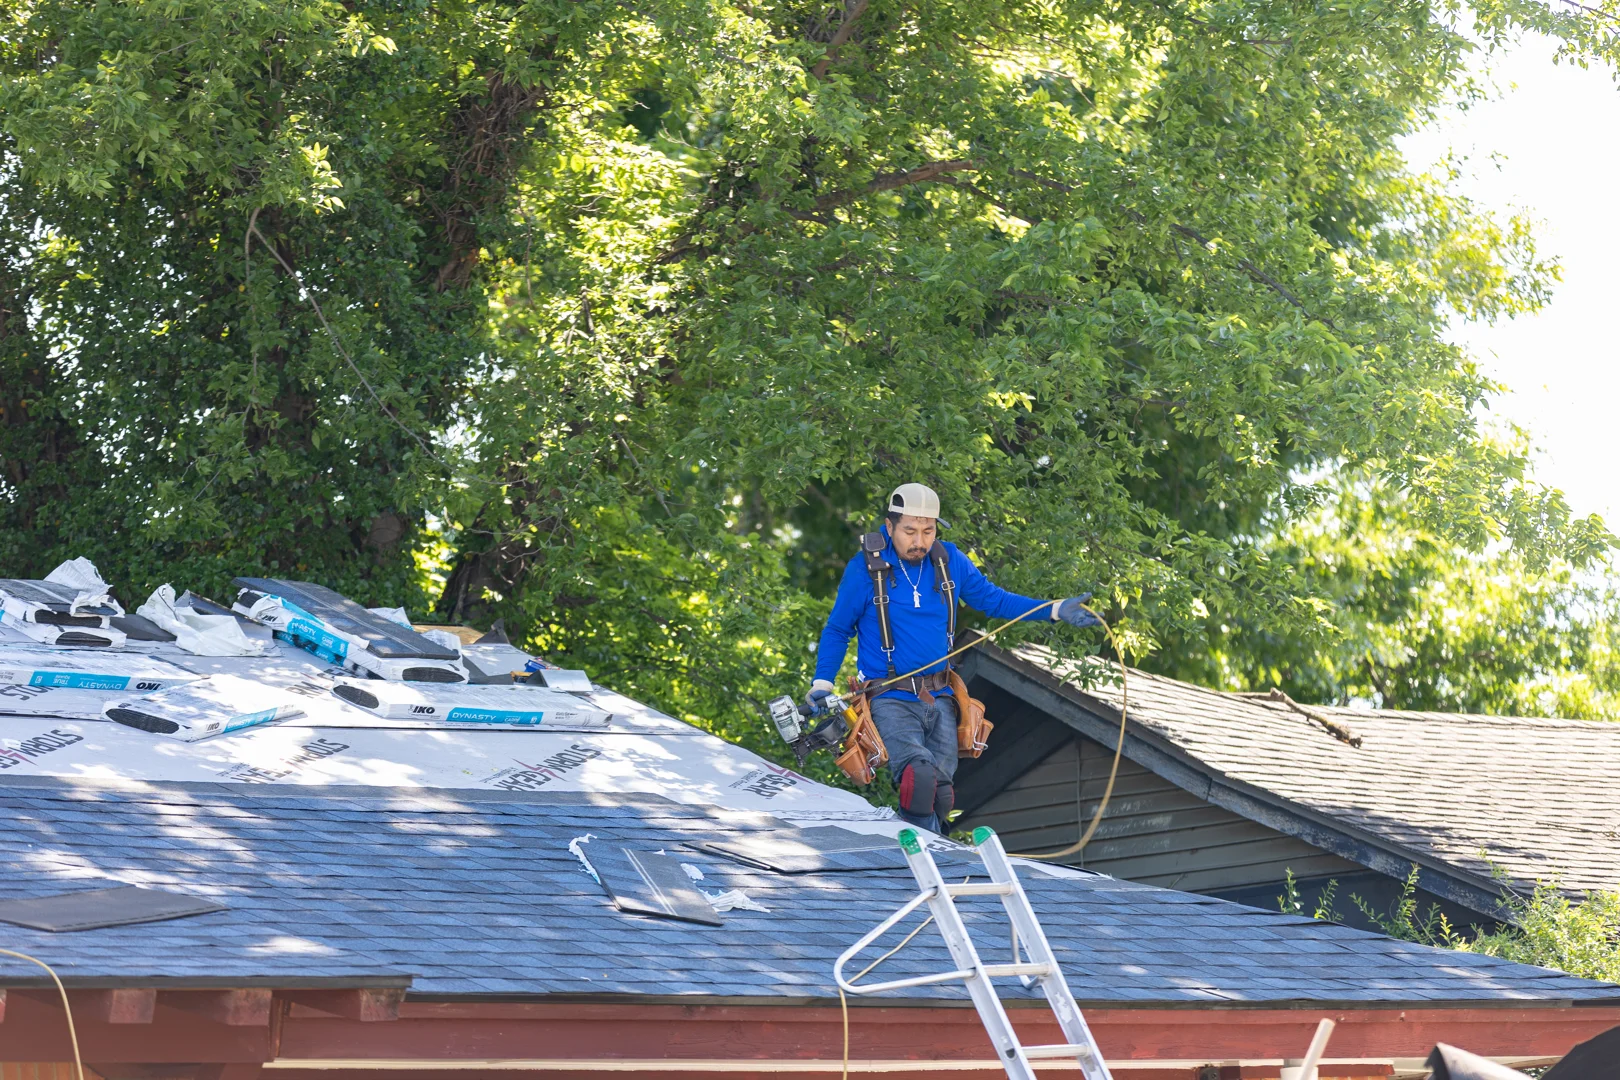
A DIYer must invest in specialized safety equipment, including fall protection harnesses, anchors, heavy-duty ladders, and nail guns. Furthermore, mistakes made during a DIY installation can lead to structural water damage, mold growth, and voided material warranties.
Local building codes in Jenks, OK and Bixby, OK are strict, and fail-inspections can require you to tear down your work and start over.
When to Choose Professional Roof Installation Services
Hiring a professional team ensures your roof is installed to exact manufacturer specifications, keeping your warranties completely valid. Professional crews have the training to handle complex rooflines, steep pitches, and specialty materials safely and efficiently.
We also provide labor guarantees, giving you peace of mind that we will address any future issues promptly.
Regular inspections and timely repairs can help homeowners avoid more extensive roofing damage. Our roofing articles share practical maintenance and storm-preparation advice for local homes.
Frequently Asked Questions About Roof Installation
How long does a standard roof replacement take?
A standard residential roof replacement on an average-sized home in Sand Springs, OK typically takes one to three days. The exact timeline depends on the complexity of the roof, the pitch, and the weather. If we must replace a large amount of rotted decking, it can add an extra day to the project.
What is the correct order of roof installation layers?
The process begins with the clean wood decking. Next, we install the metal drip edge along the eaves, followed by the self-adhering ice-and-water shield in the valleys and along the eaves. We then lay down the synthetic underlayment over the rest of the deck.
We install drip edge along the gables over the underlayment. Finally, we apply starter shingles, the field shingles, flashing around penetrations, and the ridge cap with ridge vents.
Do I need a building permit to replace my roof in Tulsa, OK?
Yes, local building codes in Tulsa, OK and surrounding municipalities like Claremore, OK and Bartlesville, OK require a building permit for a full roof replacement. Skipping a permit can lead to fines, complicate future home sales, and cause insurance companies to deny future claims.
How many nails per shingle do roofers use?
For standard installations, we use four nails per shingle, placed strictly within the manufacturer’s designated nailing zone. However, because Oklahoma is prone to high winds and severe storms, we use a six-nail pattern to increase wind resistance and meet local code requirements.
What is an ice-and-water shield and where does it go?
An ice-and-water shield is a self-adhering, waterproof membrane made of polymer-modified asphalt. We install it in high-risk leak areas, including eaves, valleys, around chimneys, skylights, and vent pipes. It seals tightly around nail shafts to prevent water from backing up into your home.
What is the difference between step flashing and counterflashing?
Step flashing consists of individual L-shaped metal pieces that we weave into the shingle courses where a roof meets a vertical wood or siding wall. Counterflashing is a secondary metal barrier used on masonry walls, like chimneys. It laps over the step flashing to prevent water from slipping behind the metal.
How do I know if my roof deck needs replacement?
We look for warning signs like soft spots when walking the roof, sagging panels between rafters, active water stains on the underside of the wood in your attic, and visible mold growth. If the wood is soft, rotted, or delaminated, we must replace it.
Can I install new shingles over my existing roof?
While some building codes allow a second layer of shingles, we do not recommend it. A second layer adds immense weight to your roof structure, prevents us from inspecting the underlying wood deck for rot, and often voids the manufacturer’s warranty.
What are the ventilation requirements for a residential attic?
The International Residential Code requires a minimum of 1 square foot of net free ventilation area for every 150 square feet of attic floor space. We can reduce this to a 1:300 ratio if we balance the system properly between intake vents at the soffits and exhaust vents at the ridge.
Why do roof leaks commonly occur around chimneys and valleys?
Valleys handle the highest volume of rushing water on your roof, making any small gap a target for leaks. Chimneys disrupt the natural downward flow of water, forcing it to pool behind the brick structure. If the flashing is improperly installed or the sealant degrades, water will find its way inside.
Secure Your Home with a Professional Roof Inspection
A new roof is a major protector of your home’s comfort and value. Whether you live in Collinsville, OK, Coweta, OK, Glenpool, OK, Catoosa, OK, Pryor, OK, or neighborhoods like Forest Ridge, Stone Canyon, Tulsa Hills, Midtown, or Brookside, our team is here to help.
With over 20 years of local experience, Keller Exteriors provides a trusted, local team to handle your entire project from start to finish. If you want to check the health of your current roof, schedule an inspection with us today.