Choosing a 32 x 80 Craftsman Exterior Door
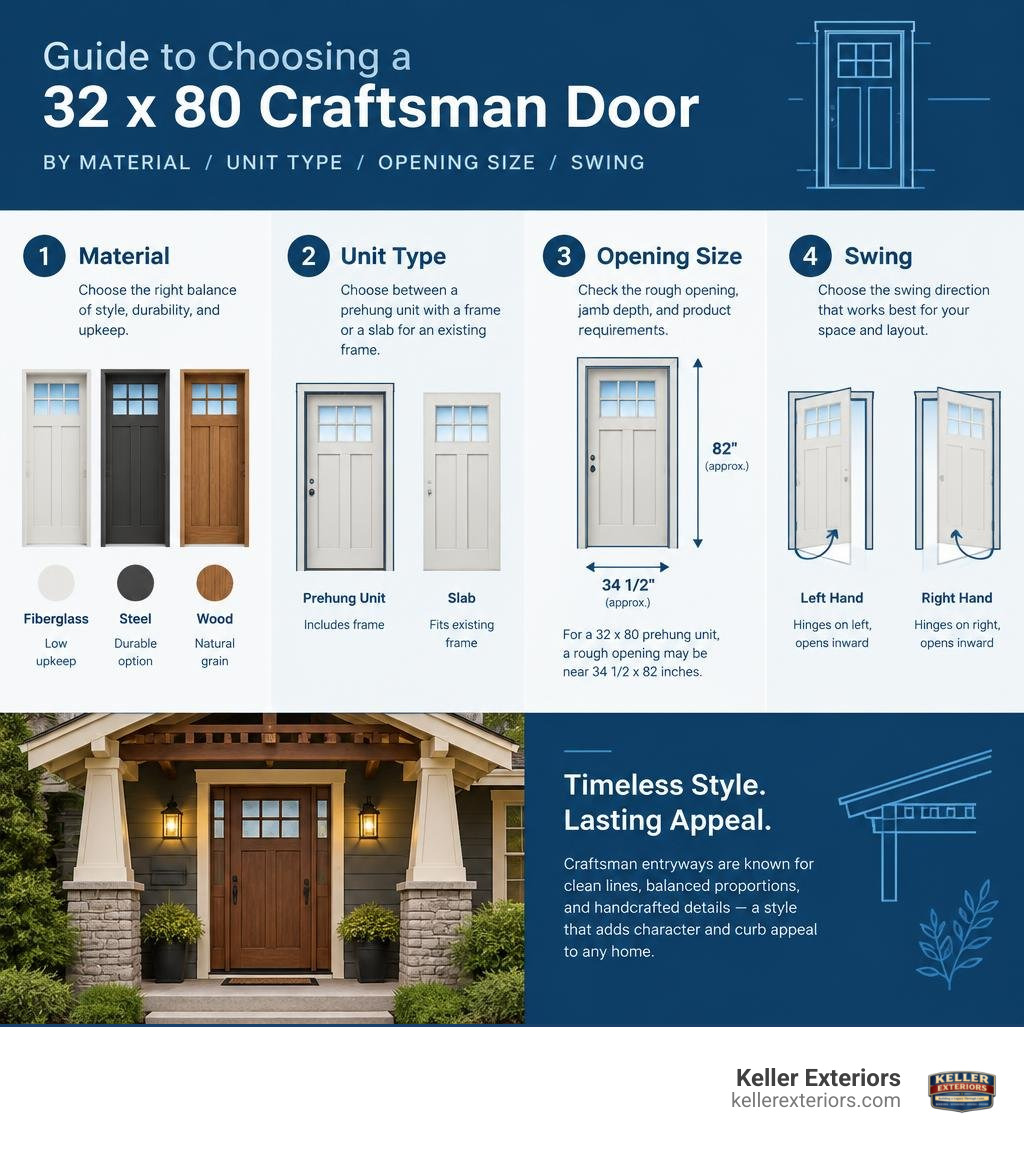
A 32 x 80 Craftsman exterior door comes in fiberglass, steel, and wood. Choose fiberglass for low upkeep, steel for a durable option, or wood for natural grain. Then decide whether you need a prehung unit with a frame or a slab to fit an existing frame. Before ordering, check the rough opening, jamb depth, and swing direction. A 32 x 80 prehung unit may need a rough opening near 34 1/2 x 82 inches, but the required size varies by product.
At Keller Exteriors, our team brings more than 25 years of exterior home experience to every door project. We’ll help you focus on the fit, materials, and details that matter when choosing a 32 x 80 Craftsman exterior door.
Introduction to Craftsman Entryway Architecture
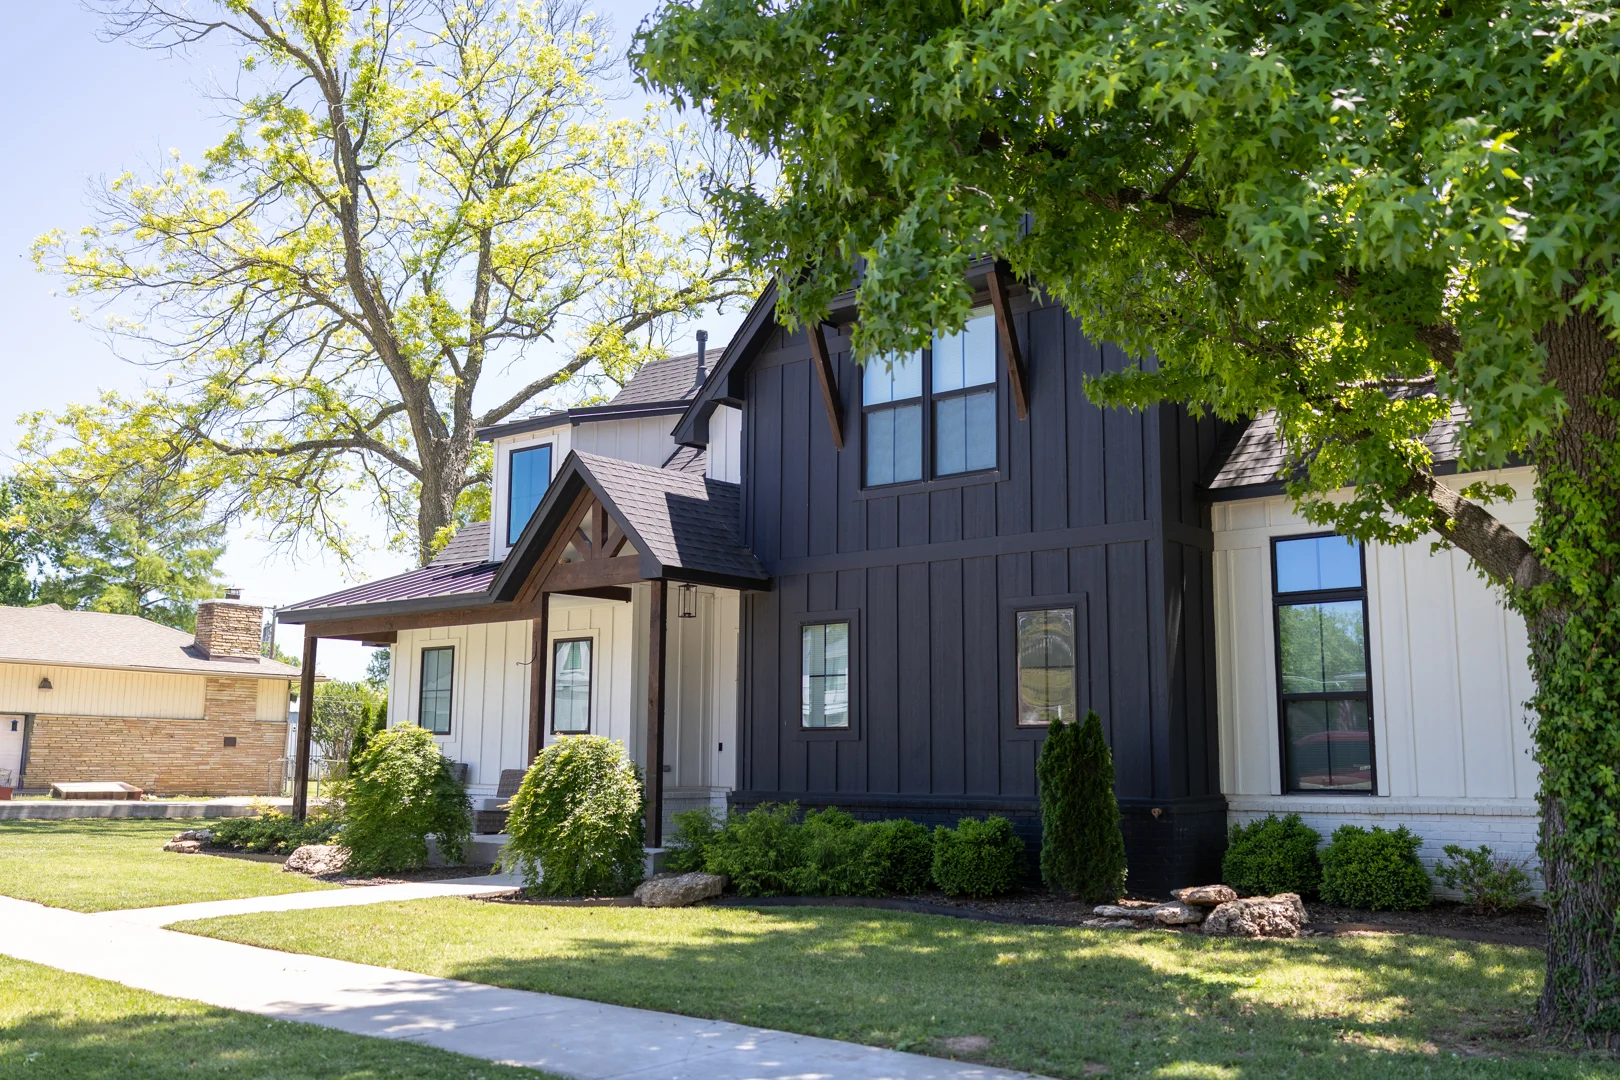
Craftsman entryway architecture remains one of the most enduring design movements in American home building. Originating in the early 20th century as part of the Arts and Crafts movement, this architectural style celebrates clean lines, balanced proportions, and handcrafted woodworking details. Whether your home is a historic bungalow in Midtown, OK, or a newer build in Stone Canyon, OK, an authentic Craftsman front entry establishes instant curb appeal and architectural charm.
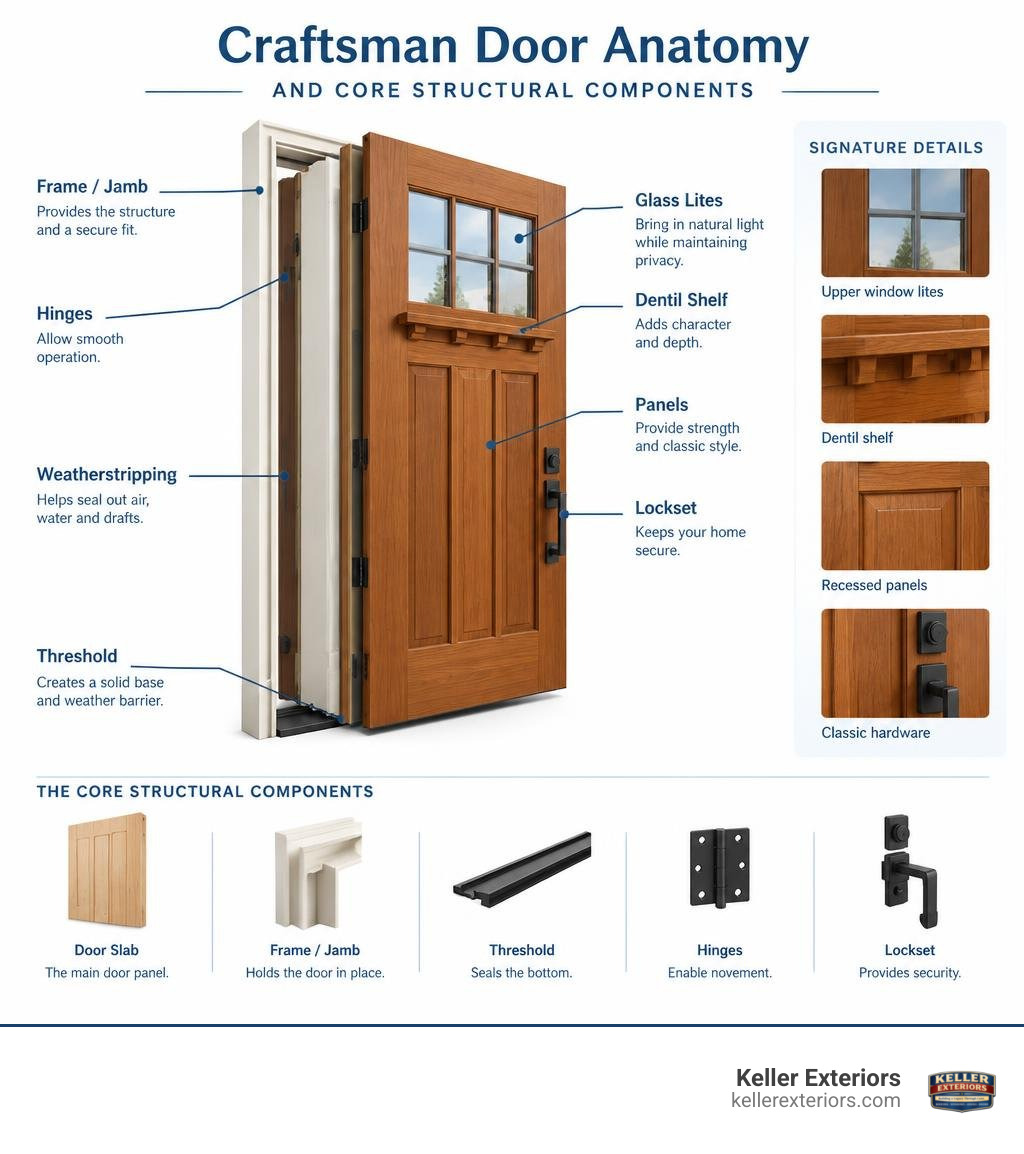
The defining characteristics of a classic Craftsman entryway include recessed flat panels, linear profiles, and upper-third window lites. Many designs also feature a decorative dentil shelf directly beneath the glass, adding depth and historic character to the entryway. Homeowners weighing a glazed entry against another exterior opening can compare common patio door styles before settling on the amount of light and privacy they need. Beyond entryway aesthetics, modern manufacturing pairs these timeless visual details with modern energy performance and weatherproofing technology.
Understanding standard sizing is the first step toward a successful installation. While 36-inch doors are common for primary front entries, a 32-inch width (often designated in architectural plans as 2/8 by 6/8) serves as the standard entrance size for side entries, historic bungalow front doors, and secondary exterior access points throughout neighborhoods in Tulsa, OK, and surrounding communities.
Sizing, Rough Openings, and Prehung Configuration
Proper sizing prevents air leaks, sticking frames, and costly structural adjustments. When shopping for an exterior door, you will encounter three distinct sets of measurements: nominal dimensions, actual slab dimensions, and rough opening dimensions.
Nominal dimensions describe the general call-out size, such as 32 inches by 80 inches. However, the actual door slab measures slightly smaller at 31-3/4 inches wide by 79 inches high, with a standard exterior door thickness of 1-3/4 inches. This difference allows the slab to fit smoothly inside a prehung frame with sufficient perimeter clearance for hinges, weatherstripping seals, and seasonal expansion.
| Component | Width | Height | Thickness / Depth |
|---|---|---|---|
| Nominal Sizing | 32 inches | 80 inches | 1-3/4 inches |
| Actual Door Slab | 31-3/4 inches | 79 inches | 1-3/4 inches |
| Assembled Prehung Unit | 33-1/2 inches | 81-3/4 inches | 4-9/16 or 6-9/16 inches |
| Standard Rough Opening | 34-1/2 inches | 82 inches | Matches wall framing studs |
The overall unit dimensions of a prehung door encompass the slab, side jambs, top header, and threshold sill profile. For a standard 32 x 80 unit with standard 3/4-inch side jambs, the assembled frame measures approximately 33-1/2 inches wide by 81-3/4 inches tall. To accommodate this assembly along with necessary shims and insulation, your framing rough opening should measure roughly 34-1/2 inches wide by 82 inches high.
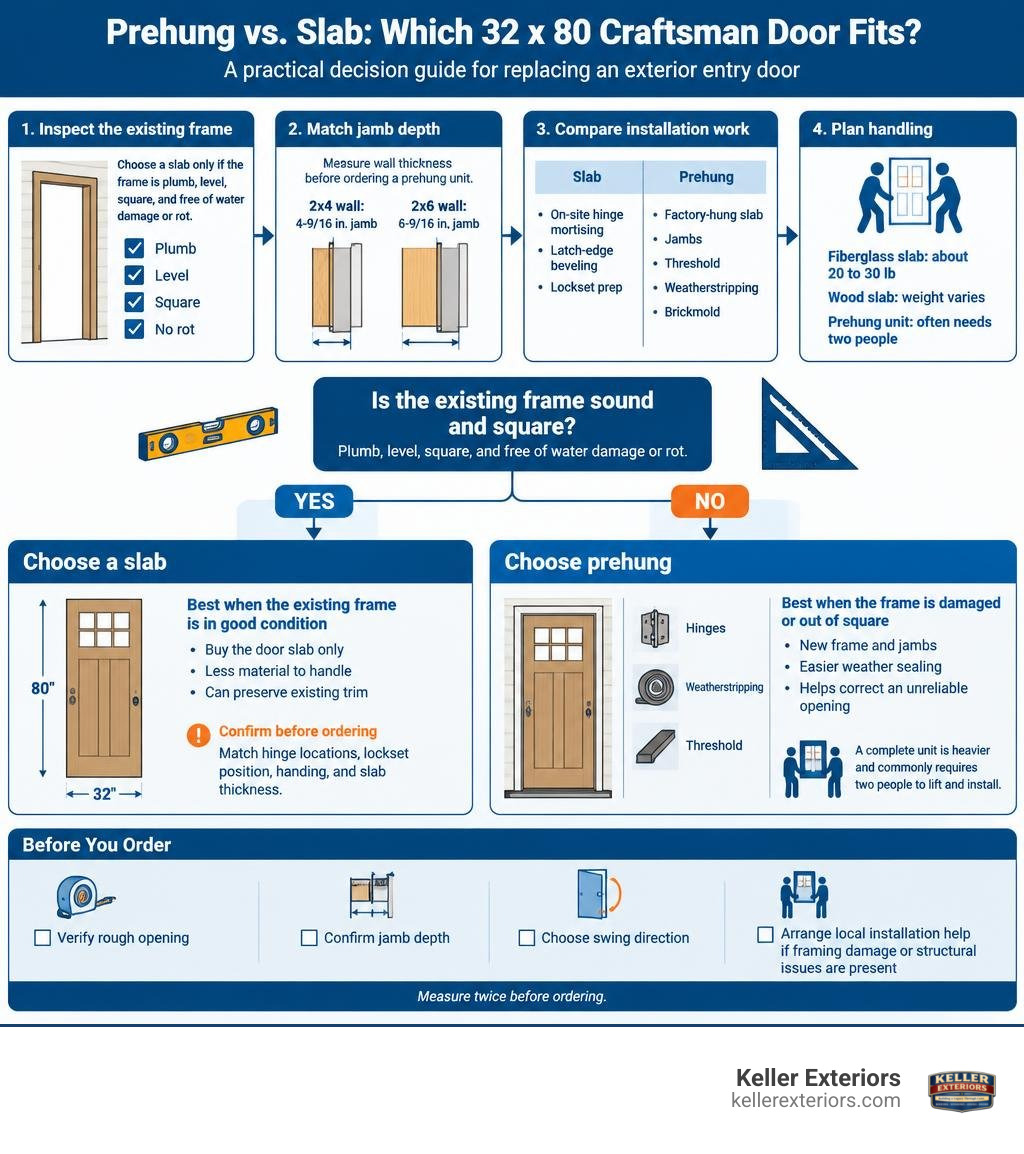
Measuring the wall thickness is equally critical. Standard 2×4 wall framing requires a 4-9/16-inch jamb depth, while thicker 2×6 construction calls for a 6-9/16-inch jamb depth to ensure interior drywall and exterior siding align flush with the frame.
Prehung vs. Slab 32 x 80 Craftsman Exterior Door Installation
Choosing between a prehung system and a slab-only unit depends on the condition of your existing entryway framing. A slab-only purchase provides just the door panel itself. This option works well if your existing wood frame, sill, and brickmold casing are plumb, level, square, and completely free of water damage or rot. A standalone slab weighs roughly 20 to 30 pounds for fiberglass skins or significantly more for solid timber, making it manageable to transport but complex to install. Installing a slab requires precise on-site hinge mortising, beveling the latch edge, and drilling custom lockset prep to align with your existing strike plates.
A prehung unit includes the door slab factory-mounted onto a complete frame. This setup integrates the composite frame or wood jambs, fixed-lite glazing details, weatherstripping, adjustable aluminum sill profile, and exterior brickmold casing. Complete prehung units weigh between 120 and 125 pounds, requiring two people for safe lifting and leveling. Investing in prehung exterior doors eliminates air leaks from out-of-square existing frames and ensures the thermal seal remains airtight against shifting Oklahoma weather.
Determining Proper Door Handing and Swing Direction
Specifying the correct door handing prevents major clearance issues with interior furniture, light switches, and adjoining walls. Handing is always determined from the exterior perspective looking into the house:
- Stand outside your home facing the exterior side of the closed door.
- Identify the side where the hinges are located.
- If the hinges are on your left and the door pushes inward away from you, you need a left-hand inswing door.
- If the hinges are on your right and the door pushes inward away from you, you need a right-hand inswing door.
In residential homes across Owasso, OK, and Jenks, OK, inswing doors represent the standard choice because hinges remain protected inside the home, and outward-opening security concerns are minimized. Outswing configurations are typically reserved for hurricane zones or specific commercial codes where indoor space is severely restricted. Always verify your interior swing clearance to ensure the opened slab does not block hallways, room entryways, or adjacent fixtures.
Material Guide for a 32 x 80 Craftsman Exterior Door
Your choice of door material directly impacts long-term maintenance, energy savings, security, and curb appeal. Exterior doors face heavy seasonal temperature swings, intense summer sunlight, and freezing winter winds. Comparing fiberglass, steel, and solid timber allows you to choose the best balance of performance and aesthetics for your home.
| Feature / Metric | High-Performance Fiberglass | Heavy-Duty Steel | Authentic Solid Wood |
|---|---|---|---|
| Thermal Efficiency | Superior (Polyurethane foam core) | Moderate (Prone to thermal bridging) | Moderate (Solid natural timber) |
| Maintenance Level | Very Low (Occasional wipe down) | Low (Touch up paint on scratches) | High (Periodic staining/sealing) |
| Dent & Scratch Resistance | High (Does not dent or crack) | Moderate (Can dent upon hard impact) | High (Can scratch, but repairable) |
| Rot & Moisture Resistance | Total resistance (Composite components) | High (Corrosion if bare metal exposed) | Moderate (Vulnerable to wood rot) |
| Curb Appeal Style | Authentic wood grain or satin smooth | Crisp modern or traditional paint | Unmatched natural grain depth |
High-Performance Fiberglass Doors
Modern fiberglass doors represent the gold standard for homeowners seeking architectural authenticity without burdensome upkeep. High-performance fiberglass door slabs are constructed with durable molded outer skins surrounding an insulating polyurethane foam core. This advanced construction allows high-density fiberglass panels to insulate up to five times better than traditional solid wood doors, delivering significant thermal efficiency gains year-round.
High-grade fiberglass units utilize full-length laminated veneer lumber (LVL) stiles along both vertical edges, paired with rot-resistant composite rails along the top and bottom. This prevents moisture absorption from standing water on the threshold sill. Fiberglass skins will not warp, rot, crack, rust, or dent. Homeowners can select between a satin smooth surface texture designed for crisp paint finishes, or a rift-cut woodgrain texture that accepts rich gel stains to mimic genuine mahogany or oak.
Heavy-Duty Steel Entry Doors
For security and affordability, heavy-duty steel doors offer high tensile strength. Typically manufactured from 24-gauge or 26-gauge galvanized steel wrapped around an energy-efficient foam core, steel entry doors provide solid resistance against forced entry and environmental wear.
Steel doors come factory-primed and ready for exterior-grade acrylic latex paint. While they deliver excellent structural performance, steel is an efficient thermal conductor. Without an internal thermal break, intense summer heat or winter frost can transfer across the slab edges through thermal bridging. Steel is also susceptible to surface denting from hard impacts and can develop surface rust if deep scratches expose the underlying bare metal to moisture.
Authentic Wood Construction
Solid wood doors offer unmatched warmth, organic grain depth, and substantial weight. Traditional Craftsman entryways were historically built from Douglas fir, quarter-sawn white oak, or genuine mahogany lumber. Solid timber doors can be planed, custom-mortised, and stained to achieve bespoke architectural styles.
However, authentic timber remains vulnerable to moisture absorption, UV degradation, and seasonal swelling or shrinking. In humid spring seasons and dry winter months across Broken Arrow, OK, and Coweta, OK, real wood doors require routine maintenance, including regular resealing and protective clear coats, to prevent warping and wood rot. To preserve wood stability, manufacturers require deep structural porch overhangs that protect the slab from direct exposure to driving rain and harsh sunlight.
Craftsman Glass Profiles, Value Grades, and Budget Tiers
Craftsman entry doors derive their architectural identity from distinctive window lite configurations located in the upper portion of the door slab. Homeowners can select from several classic designs:
- 1-Lite Clear Designs: A single large piece of rectangular glass positioned in the top third of the door, maximizing natural light while maintaining a clean, simple profile.
- 3-Lite Architectural Layouts: Three vertical panes set side-by-side, offering a balanced mid-century or prairie-inspired Craftsman aesthetic.
- 6-Lite Simulated Divided Lite (SDL): The definitive Craftsman profile featuring six distinct rectangular panes divided by external grid bars, delivering deep shadow lines and historical appeal.
- Integrated Pet Door Inserts: Modern functional configurations that incorporate a factory-sealed lower flap opening (commonly 10.25 inches by 16.25 inches) beneath classic upper glass lites, providing everyday convenience without compromising structural integrity.
Standard vs. B-Grade 32 x 80 Craftsman Exterior Door Units
When exploring the market for replacement entry doors, you will likely encounter both standard retail grades and value-tier B-Grade units. Understanding the differences between these product tiers ensures you choose a system that matches your quality expectations and warranty requirements.
Standard-grade Craftsman door systems come directly from primary manufacturing runs with strict quality control. These units include comprehensive manufacturer warranties ranging from 20 years to limited lifetime coverage. They feature premium hardware preps, flawless molded woodgrain textures, and fully insulated glass units designed for long-term residential use.
In contrast, B-Grade doors are surplus factory seconds sold “as is” with no manufacturer warranty. These units may feature minor cosmetic blemishes, such as surface discolorations, fine scratches, light scuffs, or minor composite chipping along the bottom rail. While these cosmetic imperfections do not affect the internal structural integrity or the insulating performance of the polyurethane foam core, they require thorough inspection before purchase. B-Grade doors offer budget savings for utility entrances, detached garages, or rental properties where pristine cosmetic perfection is less critical.
Low-E Glazing and Energy Efficiency
Because glass is naturally more conductive than insulated door panels, selecting high-performance glazing is essential for year-round indoor comfort. High-performance Craftsman doors utilize double-pane tempered glass units filled with insulating argon gas. The internal glass surfaces receive a microscopic Low-E (low-emissivity) coating that reflects infrared heat while allowing visible sunlight to pass through.
During hot Oklahoma summers, Low-E glass blocks solar heat gain, helping reduce household cooling strain. In winter, it reflects interior furnace heat back into your living space. To balance natural lighting with entryway privacy, manufacturers offer decorative textured glass options, including rain glass, frosted satin etch, and seeded privacy glazing, ensuring your foyer stays bright without exposing your home’s interior to street view. If a wider glass configuration is also under consideration, French doors provide another useful point of comparison for light, access, and privacy.
Finishing Guidelines, Trimming Limitations, and Warranty Protection
Proper finishing and sealing are necessary steps to protect your door against moisture intrusion and ensure long-term durability. When installing an unfinished or primed fiberglass slab, proper weatherproofing prevents frame rot and air leaks. For step-by-step details on sealing perimeter framing, consult the ENERGY STAR guide to sealing behind window and door trim to ensure your rough opening remains completely airtight.
To maintain valid warranty coverage on an unfinished or primed fiberglass Craftsman door, you must finish all six sides (the front face, back face, top rail, bottom rail, hinge edge, and latch edge). Failing to seal the top and bottom cut edges allows moisture to migrate into the internal wooden stiles, leading to internal core expansion and structural failure.
- For Smooth Fiberglass: Clean the surface with mild soap, apply a high-grade exterior bonding primer, and finish with two coats of 100% exterior acrylic latex paint.
- For Woodgrain Fiberglass: Apply a high-pigment exterior gel stain using a lint-free cloth or natural bristle brush to highlight the faux grain pattern. Allow it to cure completely, then apply two coats of an exterior-grade, UV-inhibiting clear polyurethane topcoat.
- Overhang Requirements: Most manufacturer warranties require the door to be protected by an overhead roof porch overhang. The overhang depth should extend outward at a distance equal to at least half the vertical height between the bottom of the door and the base of the overhang roofline.
Slab Trimming Limitations
Trimming an exterior door slab to fit an uneven or non-standard frame requires caution. While solid wood doors offer generous trimming margins, modern fiberglass and steel slabs have strict limits:
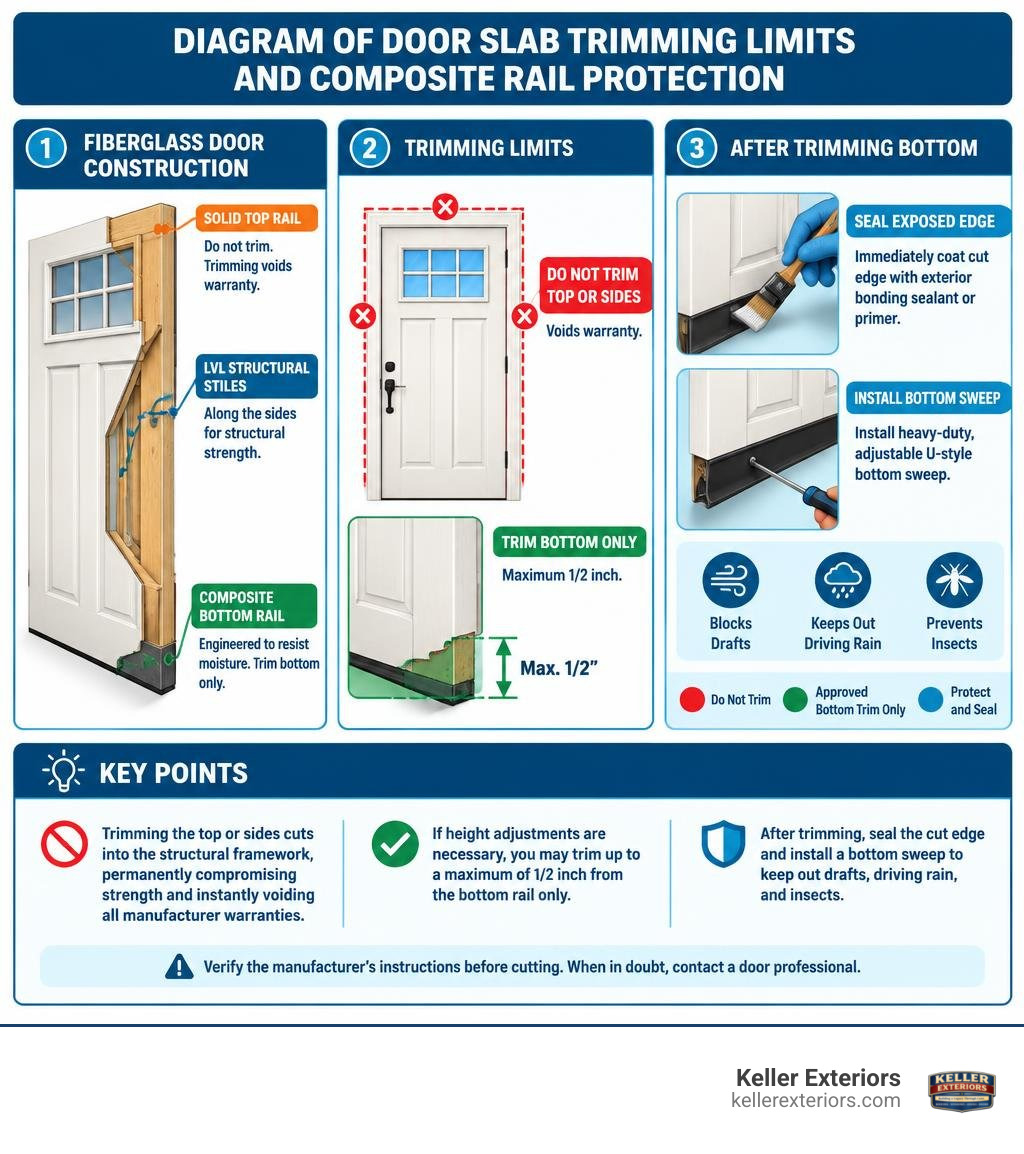
Fiberglass doors utilize rigid LVL structural stiles along the sides and a composite bottom rail engineered to resist moisture. Trimming the top or sides of a fiberglass slab cuts directly into the structural framework, permanently compromising its strength and instantly voiding all manufacturer warranties.
If height adjustments are necessary, you may trim up to a maximum of 1/2 inch from the bottom rail only. After cutting, immediately coat the exposed bottom edge with a high-grade exterior bonding sealant or primer and install a heavy-duty, adjustable U-style bottom sweep to keep out drafts, driving rain, and insects.
Manufacturer Warranty Requirements
Standard-grade fiberglass and steel exterior doors typically carry manufacturer warranties ranging from 20 years to limited lifetime structural protection. However, these warranties contain clear operational conditions. Understanding what actions void your warranty ensures your investment remains fully protected:
- Trimming outside allowable limits (cutting top or side edges).
- Failing to paint or stain all six sides within the manufacturer’s specified timeframe (typically 30 to 180 days from delivery).
- Applying dark, heat-absorbing paint colors to doors that receive direct, unprotected sunlight without an adequate overhang.
- Top-coating over factory prefinished systems with incompatible chemical sealants.
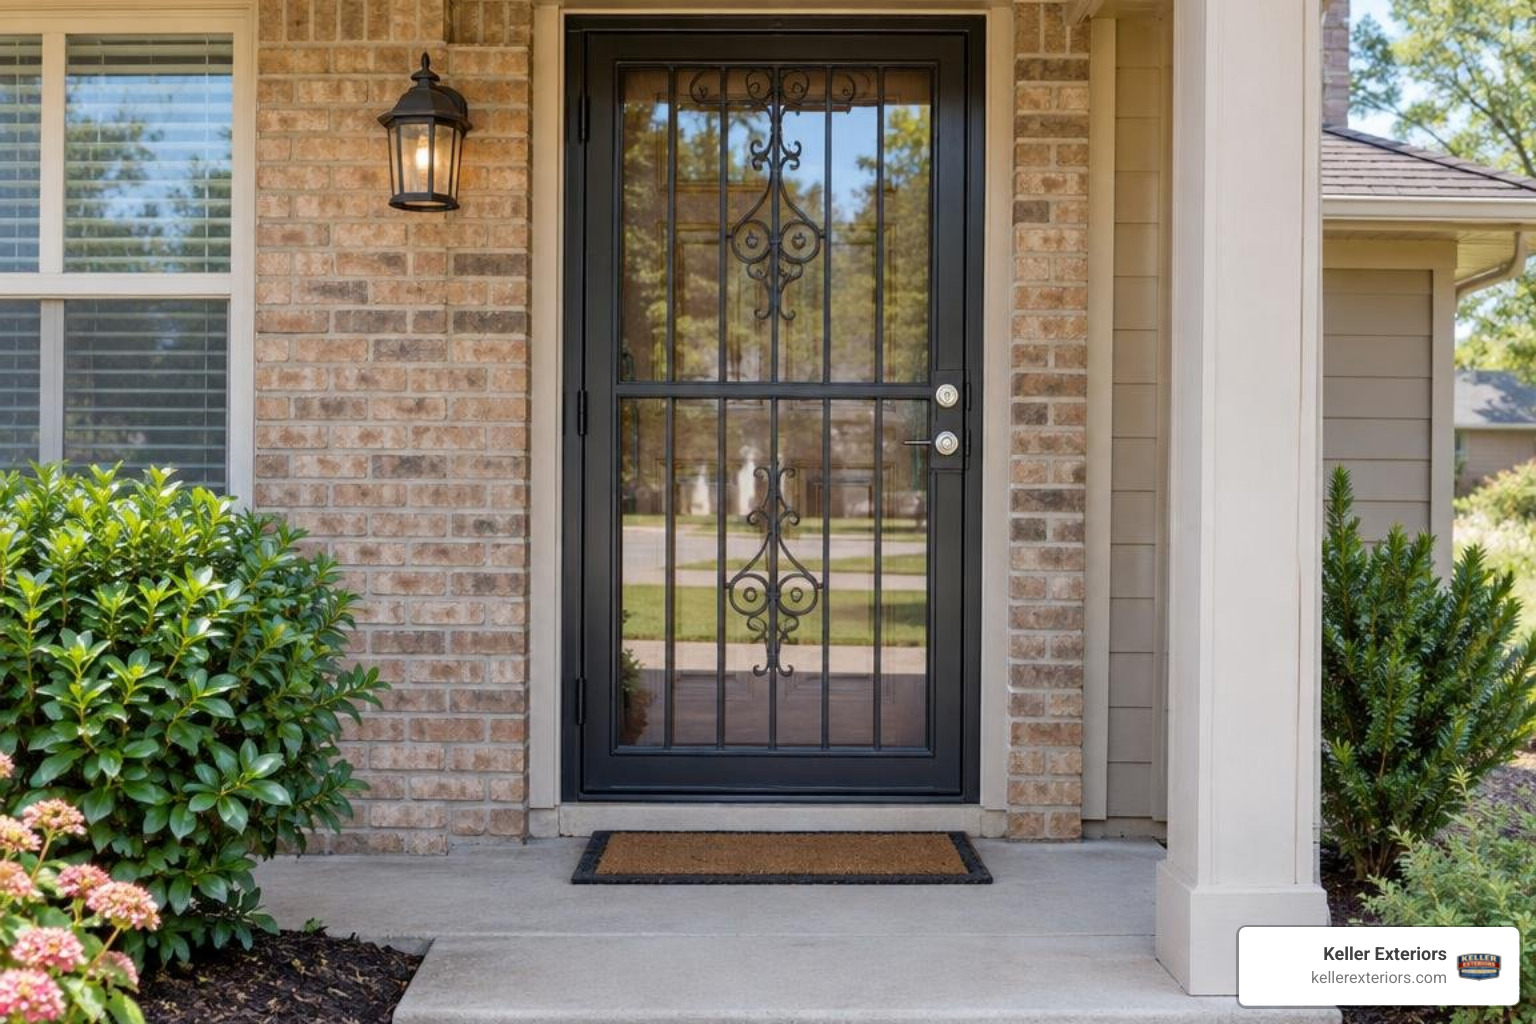
- Installing a storm door over an unvented dark-colored exterior door, which creates trapped heat pockets exceeding safe thermal thresholds.
For homes with unique architectural openings that cannot accommodate standard trim modifications, ordering a custom replacement door manufactured to exact factory specifications ensures precise weather sealing while maintaining complete warranty protection.
Frequently Asked Questions About Craftsman Doors
What is the difference between nominal and actual door dimensions?
Nominal dimensions (such as 32 inches by 80 inches) refer to the general architectural call-out size. The actual physical door slab measures 31-3/4 inches wide by 79 inches high, with a 1-3/4-inch thickness. This clearance allows the slab to operate smoothly inside the frame alongside weatherstripping and hinges.
Can a Craftsman fiberglass door slab be trimmed on all sides?
No. Fiberglass door slabs cannot be trimmed on the top or side edges without destroying the structural LVL stiles and voiding the warranty. You may only trim up to 1/2 inch from the bottom composite rail, which must be immediately resealed with exterior primer or sealant.
What finishing steps are required to keep a fiberglass door warranty valid?
You must seal all six sides of the door slab, including the top and bottom cut edges, using high-quality exterior bonding primer and acrylic latex paint, or exterior gel stain paired with a UV-inhibiting clear protective topcoat.
How do I know if I need a left-hand or right-hand inswing door?
Stand outside your home facing the door from the exterior. If the hinges are located on the left and the door swings inward away from you, it is a left-hand inswing. If the hinges are on the right and it swings inward, it is a right-hand inswing.
Why does a 32 x 80 prehung door require a 34-1/2 x 82-inch rough opening?
The rough opening must accommodate the total assembled frame, which includes 3/4-inch side jambs, the top header, the bottom threshold sill, and an extra perimeter gap for leveling shims and expanding insulating foam.
What is the primary difference between a B-Grade door and a standard door?
A B-Grade door is a factory second sold “as is” with no warranty. It may feature minor cosmetic flaws, such as small scuffs or color variations, but it retains the same structural foam core and security profile as standard retail models.
Does a Craftsman fiberglass door insulate better than a solid wood door?
Yes. Modern fiberglass doors feature a high-density polyurethane insulating foam core that provides up to five times the thermal insulation value of a comparable solid wood door, reducing draftiness and lowering heating and cooling expenses.
What is an SDL (Simulated Divided Lite) on a Craftsman door?
An SDL design features exterior and interior architectural grid bars applied directly over a single, high-efficiency double-pane glass unit. This creates the classic look of individual handcrafted panes without the air leakage or maintenance risks of separate small glass inserts.
What components are included with a prehung exterior door?
A prehung door package includes the door slab factory-hinged to a complete wood or composite frame, an adjustable aluminum sill threshold, integrated perimeter weatherstripping seals, exterior brickmold trim, and standard bore holes for your latch and deadbolt.
How do I protect an exterior door from high summer heat and UV damage?
Ensure your entry has a protective porch overhang extending outward at a distance equal to at least half the door height. Apply UV-resistant exterior paints or topcoats, and avoid adding unvented glass storm doors over dark-colored entry systems facing direct sunlight.
Selecting and Installing Your Craftsman Entry System
Choosing and hanging an exterior door requires precise structural leveling, square alignment, and weatherproofing. An improperly installed entry system can lead to sticking frames, drafts, moisture intrusion, and compromised home security. When you are ready to enhance your home’s entryway, our team at Keller Exteriors provides professional measurement, custom door design, and complete installation services. Schedule a free in-home consultation today to find and install the perfect Craftsman entry door for your home.