Choose Patio Doors That Fit Your Home, Space, and Climate
The best patio doors depend on how much space you have, how you use the opening, and how well the unit keeps out heat, cold, and rain.
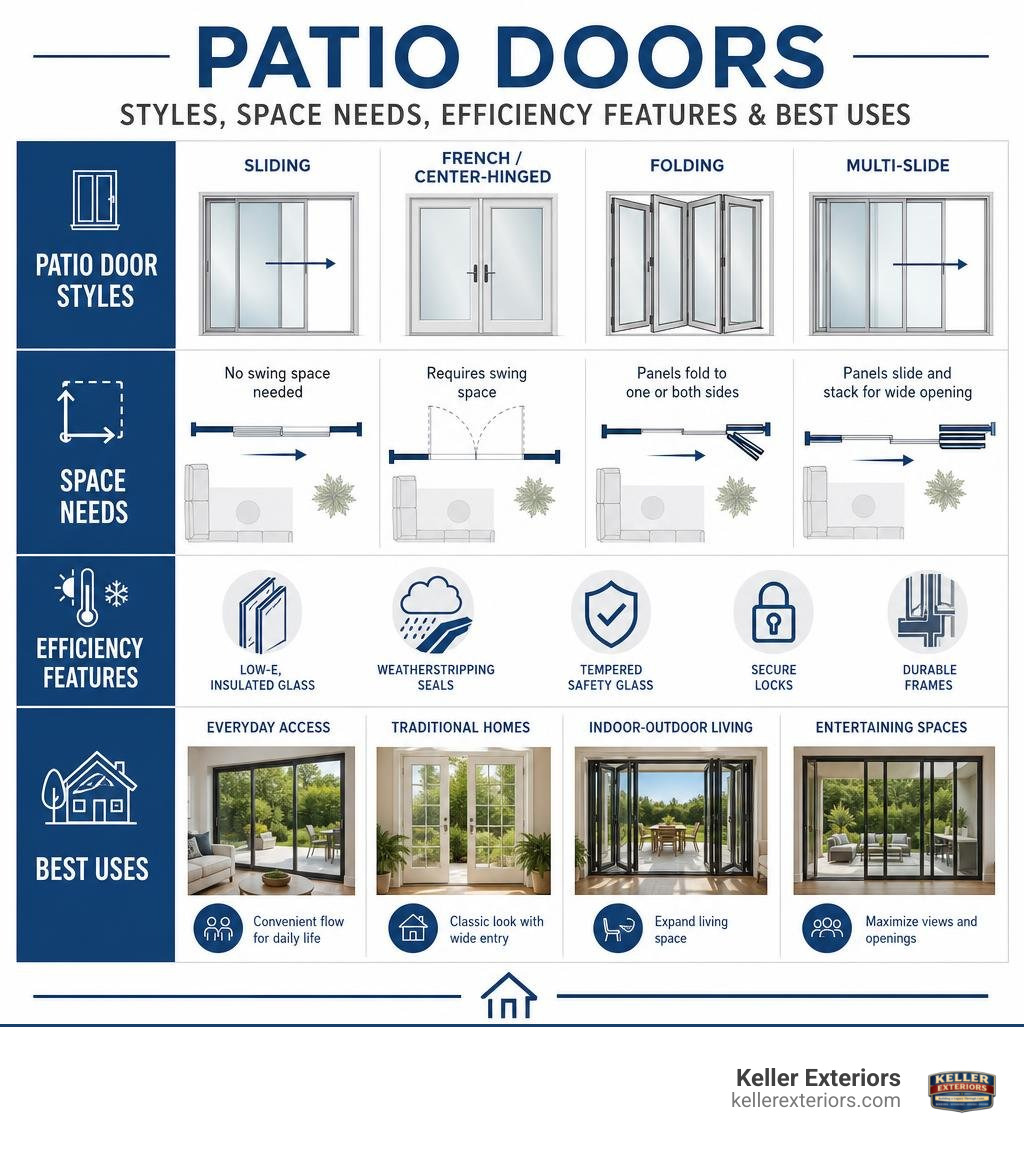
- Choose sliding doors for clear outdoor views and no swing-space needs.
- Choose French or center-hinged doors for a classic look and a wide walk-through opening.
- Choose folding or multi-slide doors when you want several panels and a larger connection to the patio.
- Look for Low-E, insulated glass, durable weatherstripping, tempered safety glass, and secure locks in any style.
For Tulsa, OK, homes with aging doors, drafts, or storm exposure, the right frame material and professional weather-tight installation matter as much as the door style. Common replacement sizes include 60-by-80-inch and 72-by-80-inch units, but always measure the actual opening and wall-jamb depth before ordering.
At Keller Exteriors, our team brings more than 20 years of exterior remodeling experience to helping homeowners select and install patio doors that fit their homes. In the sections ahead, we break down the choices that affect comfort, security, light, and daily use.
Architectural Styles and Configurations for Modern Patio Doors
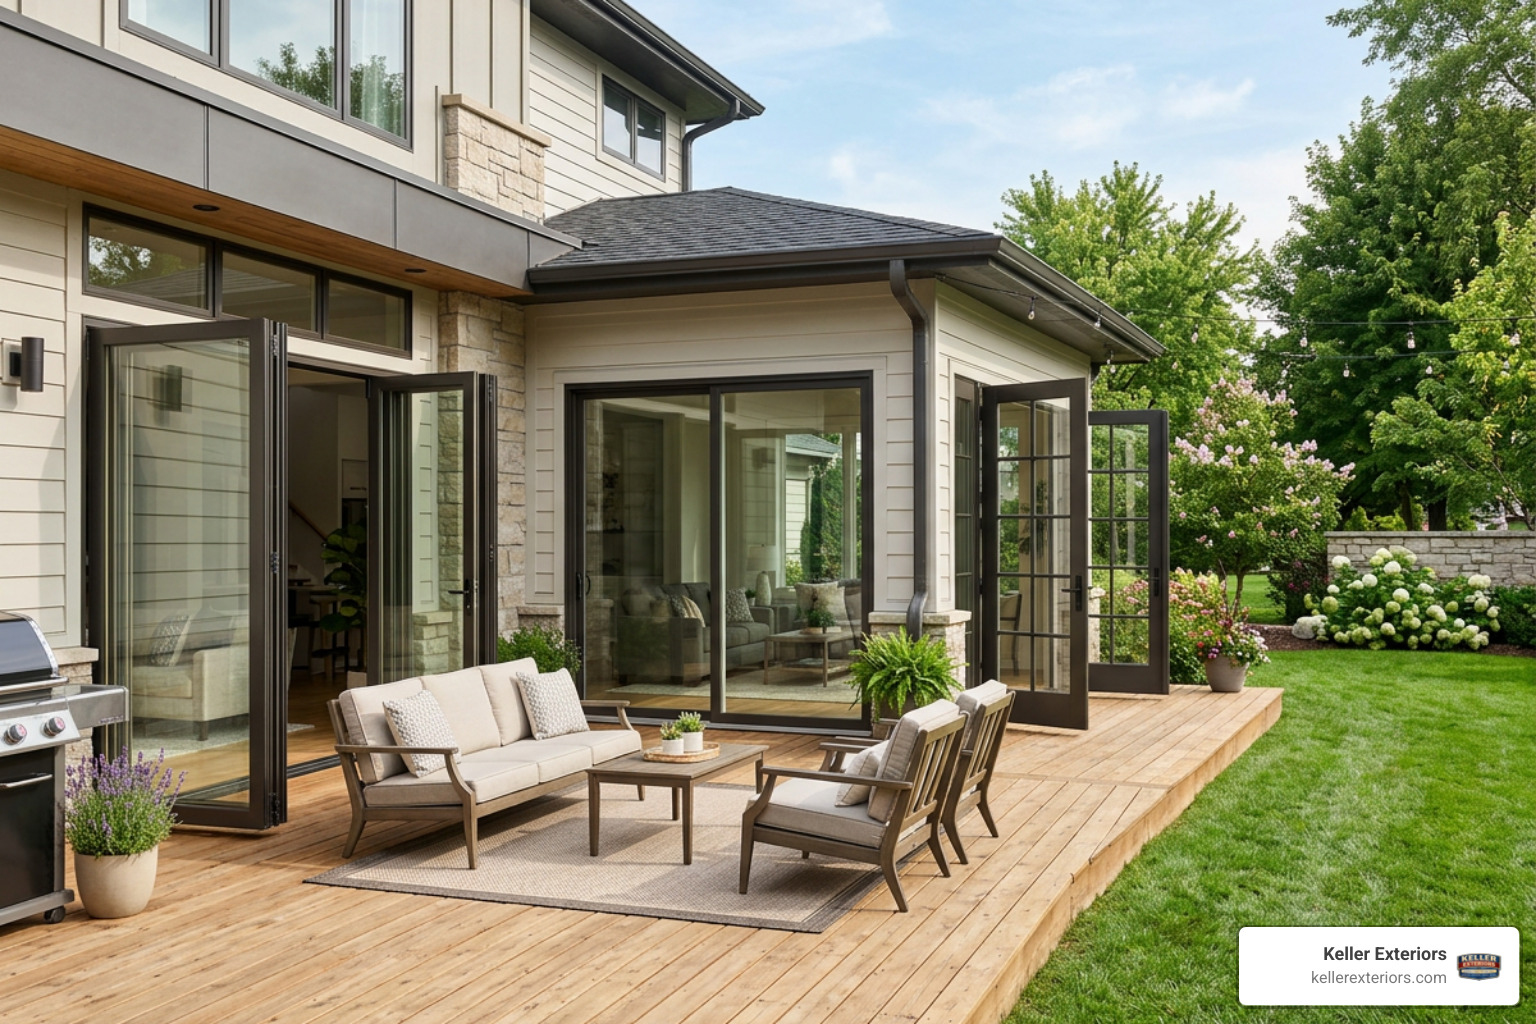
Selecting the right patio door involves balancing your home’s architecture, available floor space, and daily traffic patterns. Modern options range from slim panels that glide horizontally to classic hinged doors with wide walk-through openings. Understanding how each setup works helps you choose an entry that supports both indoor living and outdoor space.
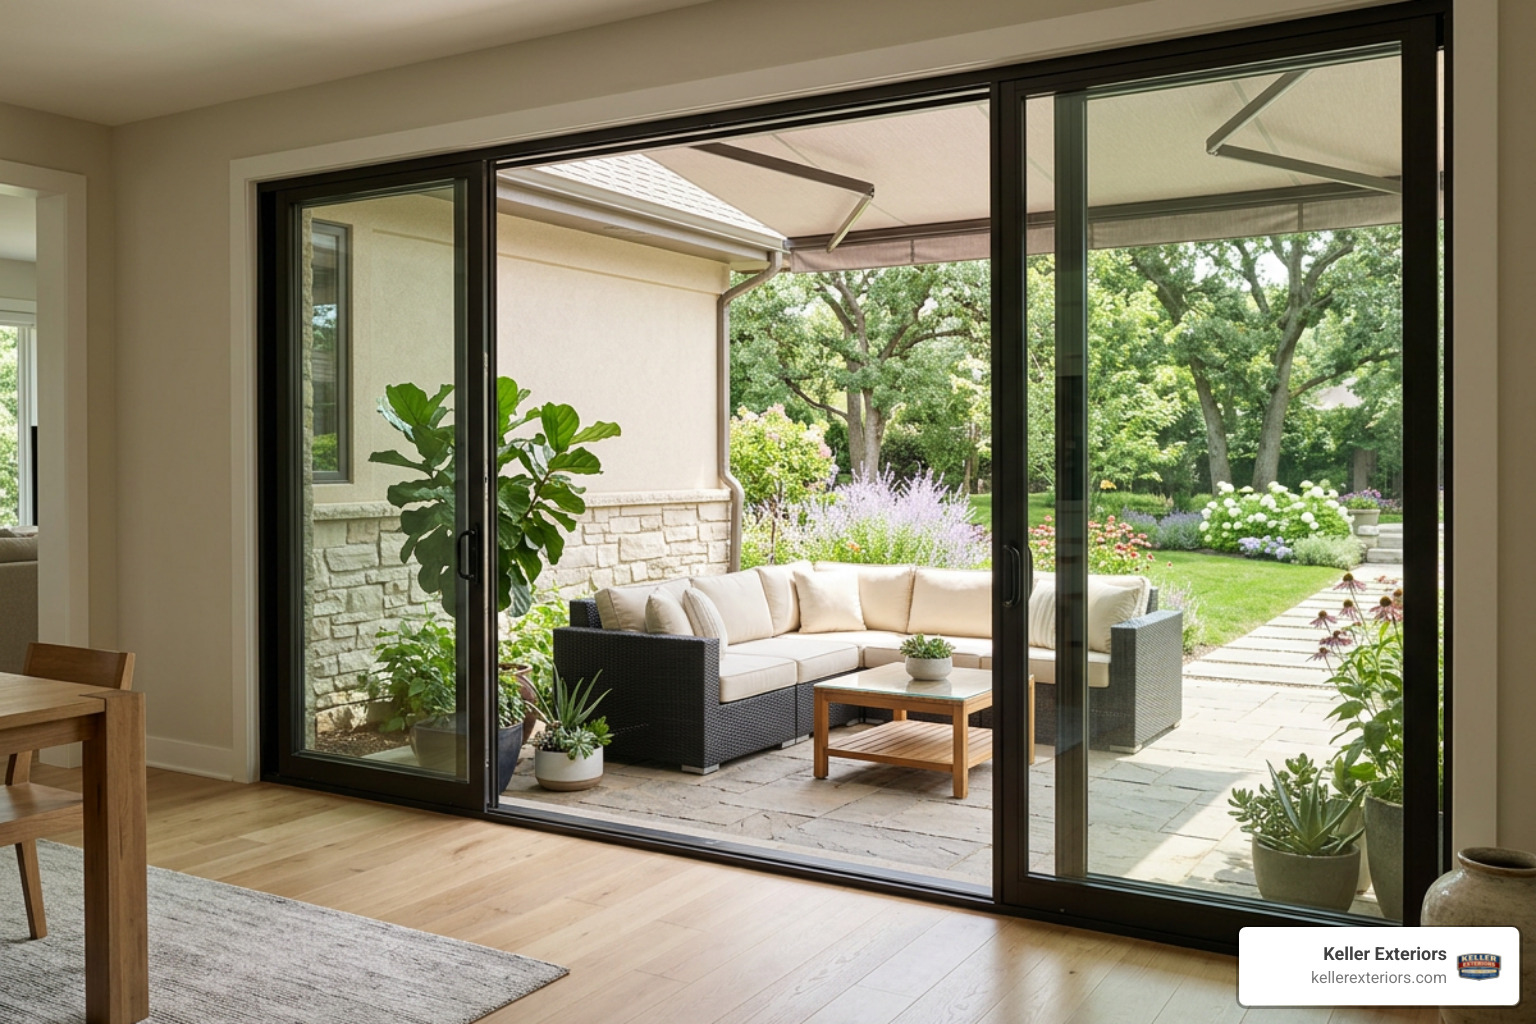
Before choosing a configuration, consider how much interior and exterior clearance you can spare. Our comparison of glass sliding door options can help homeowners compare track layouts and opening widths for different wall spans.
Sliding and Multi-Panel Patio Doors
Sliding doors are a reliable option for modern homes. They operate on horizontal tracks, usually with one fixed panel and one active sash, so they do not interfere with indoor furniture, window coverings, or patio furniture.
For wider wall openings, multi-slide systems use three, four, or more panels. Some panels glide past a stationary panel, while bi-parting designs open from the center. This creates a broader entry between living areas and a patio or deck.
Modern sliding systems use heavy-duty rollers and durable tracks to support the sash and help prevent sticking or derailment. Homeowners who want a low-maintenance frame can also consider vinyl patio doors, which use welded corners and drainage paths to help manage rainwater.
Hinged French and Center-Hinged Units
French doors add symmetry and classic character. Because both active panels can open, they offer a wider, clearer passage than many standard sliding-door layouts.
When planning for French doors, swing orientation is an essential consideration:
- Inswing configurations: The doors swing into the room. This protects the panels from wind and rain when open, but it requires roughly 3 feet of clear interior floor space.
- Outswing configurations: The doors swing toward the patio. This preserves interior floor space, but the outdoor area must remain clear of furniture and other obstacles.
A center-hinged system offers a French-door appearance with one stationary panel and one operating panel. For a closer look at hinge options and installation planning, see our practical French door installation guide.
Folding and Bi-Fold Glass Systems
Folding patio systems, often called bi-fold doors, create a broad connection between indoor and outdoor living areas. They use three to eight connected panels that fold and stack at one or both sides of the opening.
Because folding systems can span wide openings, they need proper structural support and careful installation. The overhead header often carries much of the weight in top-hung designs. For unusual opening sizes or distinctive finishes, custom patio door designs can be tailored to the home’s architecture.
Frame Material Selection: Performance and Durability
The material used to construct your door frames directly affects energy performance, routine maintenance needs, structural strength, and resistance to harsh weather. High wind events, sudden temperature swings, and seasonal humidity place significant stress on exterior framing, making proper material selection vital for long-lasting performance.
| Frame Material | Structural Strength | Thermal Insulation | Maintenance Level | Resistance to Moisture & Rot |
|---|---|---|---|---|
| Vinyl (uPVC) | Moderate to High | Excellent (Multi-Chambered) | Very Low (No painting needed) | Complete (Impervious to water) |
| Fiberglass | Exceptional | High (Insulated Core) | Very Low (Factory finish) | Complete (Zero rot or corrosion) |
| Natural Wood | High | Natural Insulator | High (Periodic staining/sealing) | Vulnerable if unsealed |
| Aluminum | High | Moderate (Requires Thermal Break) | Low (Anodized/Powder-coated) | High (Corrosion resistant) |
| Steel / Iron | Maximum | Moderate (Insulated Core) | Moderate (Requires protective paint) | Vulnerable to rust if scratched |
Vinyl vs. Fiberglass Patio Doors
Both vinyl and fiberglass remain popular choices for modern exterior entry systems due to their exceptional durability and low maintenance requirements.
Modern vinyl patio doors are constructed using high-grade unplasticized polyvinyl chloride (uPVC). Extruded with internal multi-chambered air pockets, these frames trap air to create a natural thermal barrier. Premium vinyl lines utilize advanced fusion welding techniques to create airtight, watertight corner joints that eliminate mechanical fastening leaks. Vinyl does not chip, peel, or rust, and it never requires repainting, making it an outstanding, budget-friendly option.
For applications requiring superior structural rigidity, fiberglass patio doors provide remarkable performance. Built from glass fibers embedded in thermoset resin, fiberglass possesses a thermal expansion rate almost identical to window glass itself. As temperatures shift between freezing winters and scorching summers, fiberglass frames expand and contract at the same rate as the insulated glass units they hold. This stability protects perimeter seals, prevents air leaks, and eliminates the frame warping or sagging that can occur in extreme environments.
Wood, Aluminum, and Steel Options
Homeowners seeking classic warmth, historic elegance, or distinct industrial aesthetics often choose wood, aluminum, or structural steel frames for their entry systems.
Authentic wood patio doors provide natural insulating properties and a classic appearance. Solid wood species such as Knotty Alder, Mahogany, and Douglas Fir can be stained or painted to match interior trim, wood flooring, and cabinetry. To protect natural wood from outdoor moisture, many designs feature heavy-duty aluminum or fiberglass exterior cladding. This exterior shield deflects wind and rain, while maintaining the beauty of natural timber inside the home.
For ultra-modern homes with slim sightlines, aluminum patio doors deliver unmatched strength in narrow profiles. Because standard aluminum is a natural conductor of heat and cold, quality aluminum systems incorporate polyamide thermal breaks that structurally separate the interior and exterior metal extrusions. This thermal barrier prevents heat transfer and condensation buildup.
Primed steel and iron patio doors represent the pinnacle of structural durability and forced-entry defense. Often utilized in heavy center-hinged or modern French designs, steel exterior doors incorporate internal polyurethane foam insulation cores and heavy-duty ball-bearing hinges to combine security with thermal protection.
Glazing Technologies, Thermal Efficiency, and Security Hardware
Because glass makes up most of a patio door’s surface area, the glazing package you select affects indoor comfort, utility use, and security. Modern insulated glass units combine thin metal coatings, inert gas fills, and warm-edge spacers to reduce heat transfer while letting in natural light.
Energy-Efficient Glazing and Gas Fills
Single-pane glass provides limited insulation. Modern patio doors typically use dual-pane or triple-pane insulated glass units (IGUs) that create a more effective thermal barrier:
- Low-Emissivity (Low-E) Coatings: Thin metal oxide layers reflect infrared heat. In summer, they help reduce solar heat gain. In winter, they help keep indoor heat inside. They also help limit UV-related fading on flooring, rugs, and furniture.
- Argon Gas Fills: The space between glass panes can be filled with odorless argon gas, which transfers heat more slowly than standard air.
- Warm-Edge Spacers: Silicone or structural foam spacers separate the panes around the edges. They reduce heat transfer at the perimeter and can help limit condensation.
When reviewing door efficiency, check the NFRC label for two key performance numbers:
- U-Factor: This measures the rate of heat loss. Lower numbers indicate better insulating value.
- Solar Heat Gain Coefficient (SHGC): This measures how much solar heat enters through the glass. In warmer, sunny climates, a lower SHGC can help keep living spaces more comfortable.
Exterior door glass should use tempered safety glass where required by applicable building codes. Tempered glass is stronger than standard glass and breaks into smaller pieces if damaged, which helps reduce the risk of serious injury.
Locking Systems, Screens, and Internal Blinds
Security and everyday convenience are important when choosing an exterior door. Modern sliding and hinged systems offer hardware upgrades designed to help deter forced entry:
- Multi-Point Mortise Locking Systems: Unlike basic single-point latches, multi-point locks secure the door into the frame at several positions at once.
- Auxiliary Footlocks: Installed at the bottom track of sliding doors, foot-operated secondary locks add a mechanical lock when the door is closed or partially open for ventilation.
- Standardized Keyways: Entry handles with standard keyways may allow a new patio door to match other home entry locks.
For insect control and airflow, screen options have also improved:
- High-Transparency Mesh: Fine mesh can improve views and airflow while helping keep out insects and debris.
- Stainless Steel Wire Mesh: This durable option resists tearing from pets, wildlife, and windblown debris.
- Heavy-Duty Polyester Mesh: Pet-resistant mesh helps stand up to claws and active households.
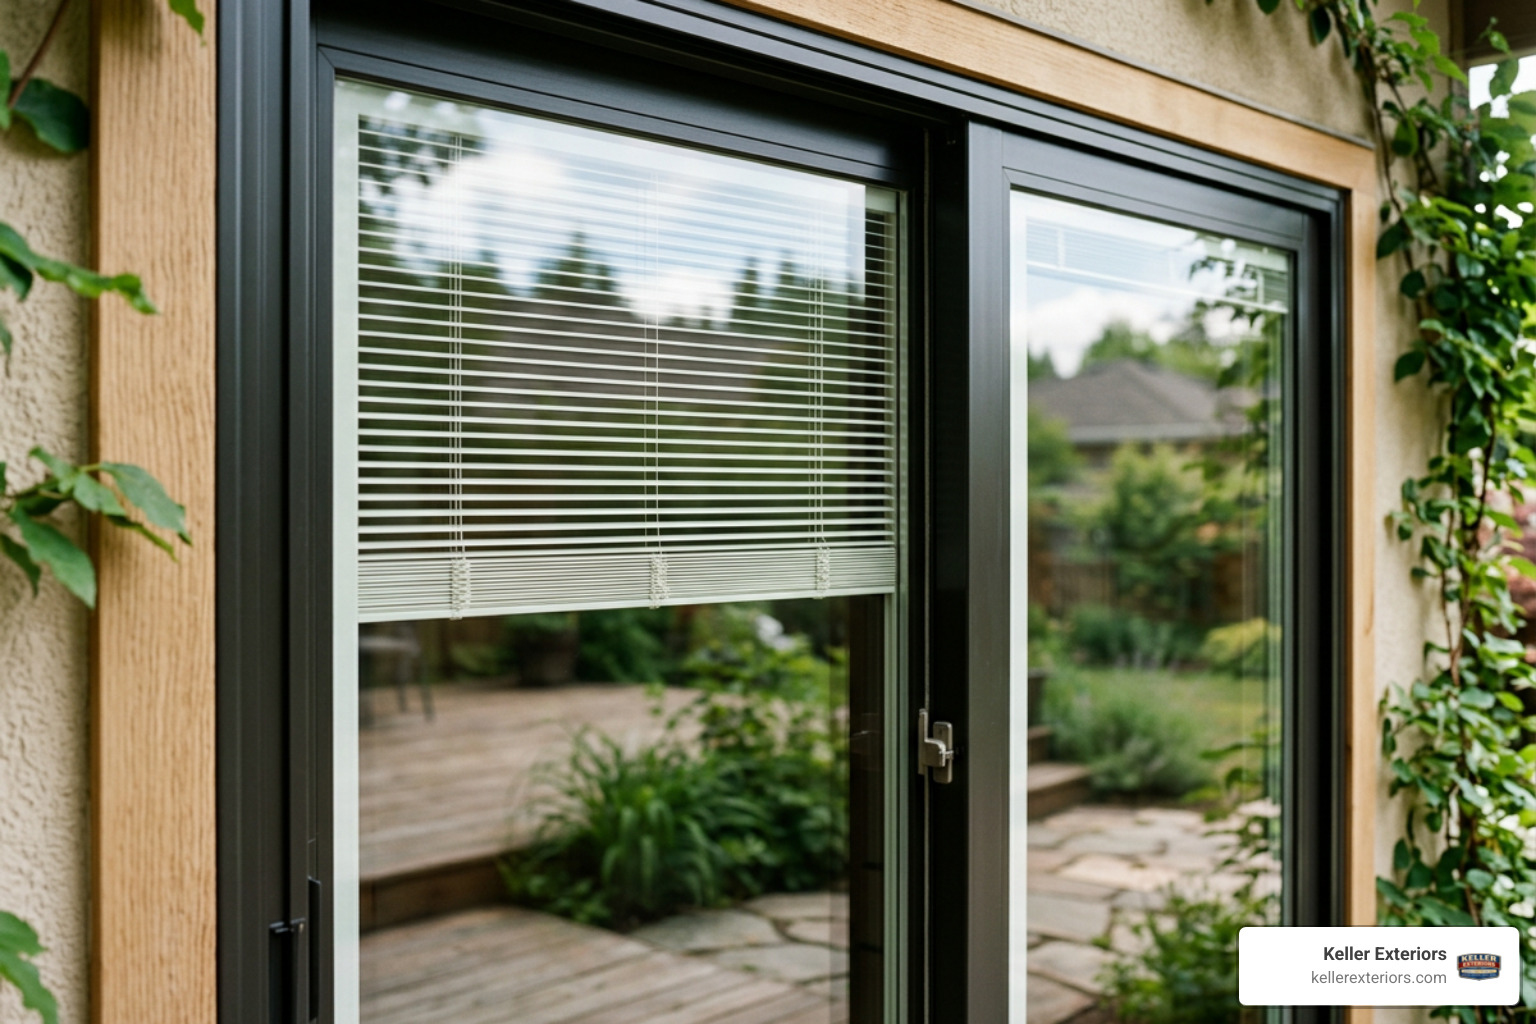
Between-the-glass blinds offer privacy with less maintenance. These cordless blinds sit inside the insulated glass unit, where they stay protected from dust, damage, and dangling cords.
Sizing and Customization Guide
Whether you are replacing an existing door or expanding an exterior wall for a larger glass opening, accurate measurements and careful planning help ensure smooth operation and a weather-tight fit.
Standard Dimensions and Rough Openings
Patio door sizing uses nominal dimensions, which are rounded measurements rather than exact frame dimensions. Common sizes include:
- 5-Foot Units (60″ x 80″): Actual unit dimensions measure roughly 58-3/4 inches wide by 79-1/2 inches high.
- 6-Foot Units (72″ x 80″): Actual unit dimensions measure roughly 70-3/4 to 71-1/2 inches wide by 79-1/2 inches high.
- 8-Foot-Tall Units (72″ x 96″ or 96″ x 96″): Homes with high ceilings may use 8-foot-tall panels to increase sightlines and natural light.
When preparing a rough opening, the framed wall opening should usually be about 1/2 inch to 3/4 inch wider and 1/2 inch taller than the door frame’s outside dimensions. This space allows the installer to level, plumb, square, insulate, and shim the prehung unit correctly.
Wall-jamb depth is another critical measurement. Standard 2×4 exterior wall framing with sheathing and drywall typically uses a 4-9/16-inch jamb depth. Deeper 2×6 framing or masonry veneer may require a 6-9/16-inch jamb depth. When planning a replacement door, confirming jamb depth helps interior trim and exterior siding fit cleanly.
Custom Finishes and Hardware
Patio doors can be tailored with architectural upgrades, interior woodgrain finishes, exterior paint coatings, and hardware choices:
- Frame Colors and Finishes: Options range from White, Almond, and Sandstone to Matte Black and Dark Bronze. Interior laminates can also replicate woodgrain looks such as oak or walnut.
- Grille Patterns: Grilles between the glass or simulated divided lites can suit traditional, prairie, farmhouse, or custom geometric designs.
- Hardware Finishes: Bright brass, satin nickel, oil-rubbed bronze, and matte black handles can coordinate with nearby fixtures.
- Warranties: Product warranties vary by manufacturer and may cover frame components, insulated glass seals, and hardware defects.
Instead of choosing by cost alone, compare the door’s operation, glass package, security features, maintenance needs, and installation requirements. A professional assessment can help determine which configuration fits the opening and the way your household uses the space.
Frequently Asked Questions
What is the most popular style of patio doorway for modern homes?
Sliding glass patio doors are the most popular style in residential construction. Their space-saving horizontal operation, large glass surface area, and slim profile maximize natural lighting and outdoor visibility while keeping interior floor space completely open for furniture placement.
How do sliding units differ from French hinged doors in clearance space?
Sliding units move along horizontal tracks within their own frame, requiring zero interior or exterior swing clearance. French doors swing outward or inward on side hinges, requiring an unobstructed 3-foot radius of floor space to open completely.
What standard rough opening dimensions are needed for double door units?
A standard 60-by-80-inch nominal door unit requires a rough opening of roughly 60-1/2 inches wide by 80-1/2 inches high. A 72-by-80-inch unit requires an opening of approximately 72-1/2 inches wide by 80-1/2 inches high, providing necessary space for leveling, shimming, and insulation.
Can damaged individual glass panels be replaced without removing the full frame?
Yes. If the exterior frame is plumb, square, and structurally sound, cracked insulated glass units or damaged sliding sashes can often be uninstalled and replaced as modular components without removing the entire door frame from the wall.
How much energy savings do Low-E argon insulated units provide?
Insulated glass units featuring Low-E coatings and argon gas reduce unwanted heat transfer significantly compared to older, clear double-pane or single-pane glass. This helps stabilize indoor temperatures and lowers seasonal heating and cooling costs.
What are the main advantages of internal blinds between the glass?
Internal blinds are sealed between the two panes of tempered glass, keeping them completely free from dust, allergens, and pet hair. Because they operate without dangling cords, they provide a safe, maintenance-free privacy option for homes with small children and pets.
How does a multi-point mortise locking mechanism enhance exterior security?
A multi-point mortise lock secures the door into the jamb at multiple points simultaneously using heavy steel center latches and vertical shoot-bolts at the top and bottom rails. This distributes forced-entry resistance across the entire frame, making it far more secure than a single-latch handle.
What screen mesh materials provide the best combination of pet resistance and visibility?
Heavy-duty vinyl-coated polyester screen mesh provides maximum tear resistance against pet claws and high household traffic. For clear outward visibility and airflow, stainless steel wire mesh provides outstanding strength while maintaining unobstructed outdoor sightlines.
How do local climate conditions influence the best patio door material selection?
Regions subject to severe storms, high summer humidity, and freezing winter temperatures demand materials with low thermal expansion rates, such as fiberglass or multi-chambered vinyl. These materials resist warping, rotting, and seal failure, keeping homes draft-free year-round.
Why should homeowners hire a licensed local contractor for patio door installation?
Professional installation ensures that structural wall headers are properly supported, rough openings are plumb and square, and flashing membranes are correctly integrated with exterior siding to prevent hidden water leaks and protect manufacturer warranties.
Plan a Patio Door Upgrade With a Local Team
Choosing the right patio door can improve natural light, daily indoor-outdoor flow, exterior security, and energy efficiency. Whether your home calls for a space-saving sliding door, classic French doors, or a wide multi-panel system, matching the frame and glass package to your needs supports long-term comfort.
At Keller Exteriors, our team provides expert guidance and precision installation for Tulsa, OK, homeowners. We make sure each door is structurally aligned, insulated, and flashed to help protect against moisture intrusion. When you are ready to improve your home’s comfort, curb appeal, and outdoor living space, contact our patio door specialists to discuss the right solution for your home.